
113 - 302 ESSA ROAD
Barrie (400 West), Ontario
MLS® S14106042
$399,900
- Status
- Active
- Property type
- House
- MLS® number
- S14106042
- Bedrooms
- 2
- Bathrooms
- 1
- Year built
- —
 1 / 18
Listing description
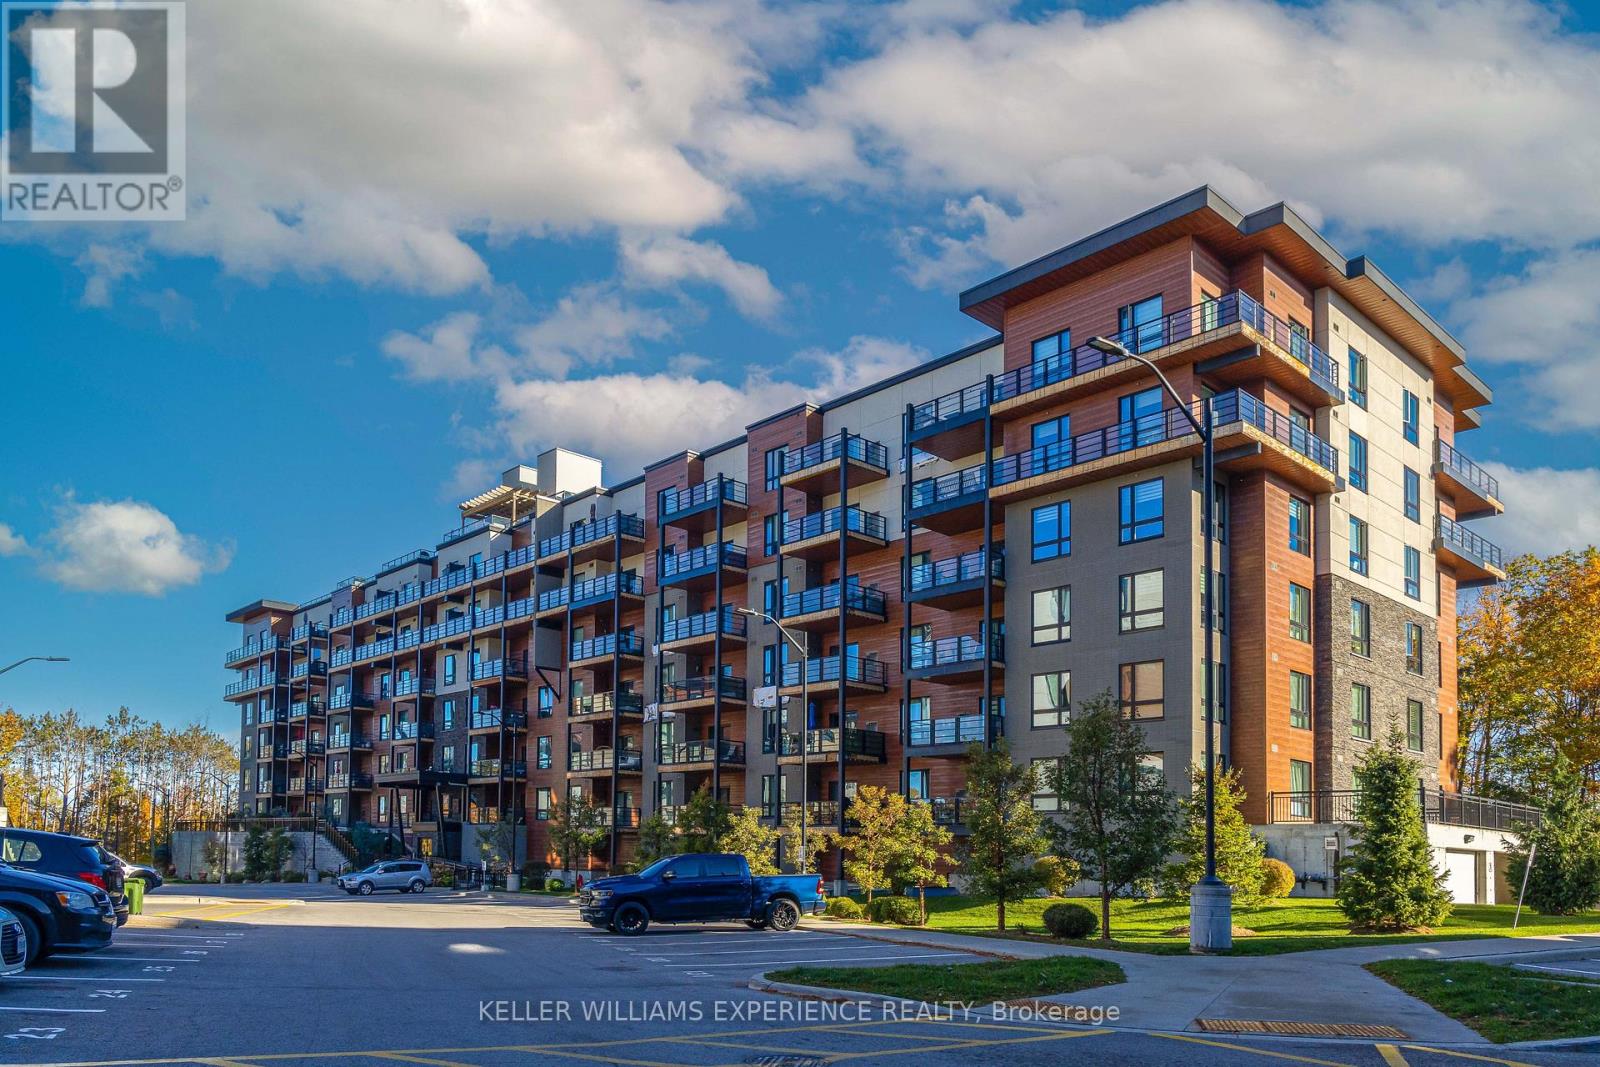
Discover urban convenience and elevated condo living at The Gallery in Barrie! This well-designed 1-bedroom plus den suite offers a versatile layout ideal for professionals, first-time buyers, downsizers, or investors. The bright, open-concept living and dining area creates a welcoming space to unwind or host guests, complemented by a functional kitchen with full-sized appliances, plenty of cabinetry, and ample workspace.
The comfortable bedroom offers a peaceful place to recharge, while the separate den adds valuable flexibility for working from home, pursuing hobbies, or creating a dedicated study area. A full 4-piece bathroom, in-suite laundry, and additional storage space provide everyday practicality. Enjoy the convenience of one underground parking space and a private storage locker.
The Gallery offers a pet-friendly environment, visitor parking, dual elevators, and professionally maintained grounds. One of the building's standout features is its impressive 11,000-square-foot rooftop terrace with direct access only from this building, where residents can take in panoramic views of Kempenfelt Bay, enjoy the outdoors, or gather with friends and neighbours. Location is another highlight!
Situated in Barrie, this condo puts you close to shopping, restaurants, recreation centres, waterfront attractions, sandy beaches, and scenic trails. With Highway 400 just one minute away, commuting and getting around the city is a breeze. An excellent opportunity to enjoy low-maintenance living with fantastic amenities and convenient access to everything Barrie has to offer!
Property summary
- MLS® number
- S14106042
- Property type
- Single Family
- Building type
- Apartment
- Title
- Condo/Strata
- Annual property taxes
- $3,515.00
- Parking
- 1 space · Garage, Underground
- Days on market
- 22 days
Features & details
- Heating
- Forced air, Natural gas
- Cooling
- Central air conditioning
- Basement
- None
- Appliances
- Washer, Refrigerator, Dishwasher, Stove, Dryer, Garage door opener remote(s)
- Exterior features
- Stone, Stucco
- Lot features
- Wooded area, Elevator, Balcony, In suite Laundry
- Community features
- School Bus, Community Centre, Pets Allowed With Restrictions
- Maintenance fee
- $348.59 / Monthly
What would this home cost you?
Based on the $399,900 asking price at a 5.00% example rate, semi-annual compounding.
Renanza Realty Inc. can represent you on this property — send an enquiry to arrange a private viewing.
Listing courtesy of KELLER WILLIAMS EXPERIENCE REALTY, BARRIE.
The listing data displayed here is provided in part by the Canadian Real Estate Association (CREA) through its Data Distribution Facility (DDF®) and is drawn from Boards and Associations across Canada. Information is deemed reliable but is not guaranteed accurate by CREA. The listings are held by brokerages other than Renanza Realty unless otherwise noted.
The trademarks REALTOR®, REALTORS® and the REALTOR® logo are controlled by CREA and identify real estate professionals who are members of CREA. The trademarks MLS®, Multiple Listing Service® and the associated logos identify professional services rendered by REALTOR® members of CREA to effect the purchase, sale and lease of real estate as part of a cooperative selling system.