
#113 2510 109 ST NW
Edmonton, Alberta
MLS® E4493741
$212,900
- Status
- Active
- Property type
- House
- MLS® number
- E4493741
- Bedrooms
- 1
- Bathrooms
- 1
- Year built
- 2008
 1 / 31
Listing description
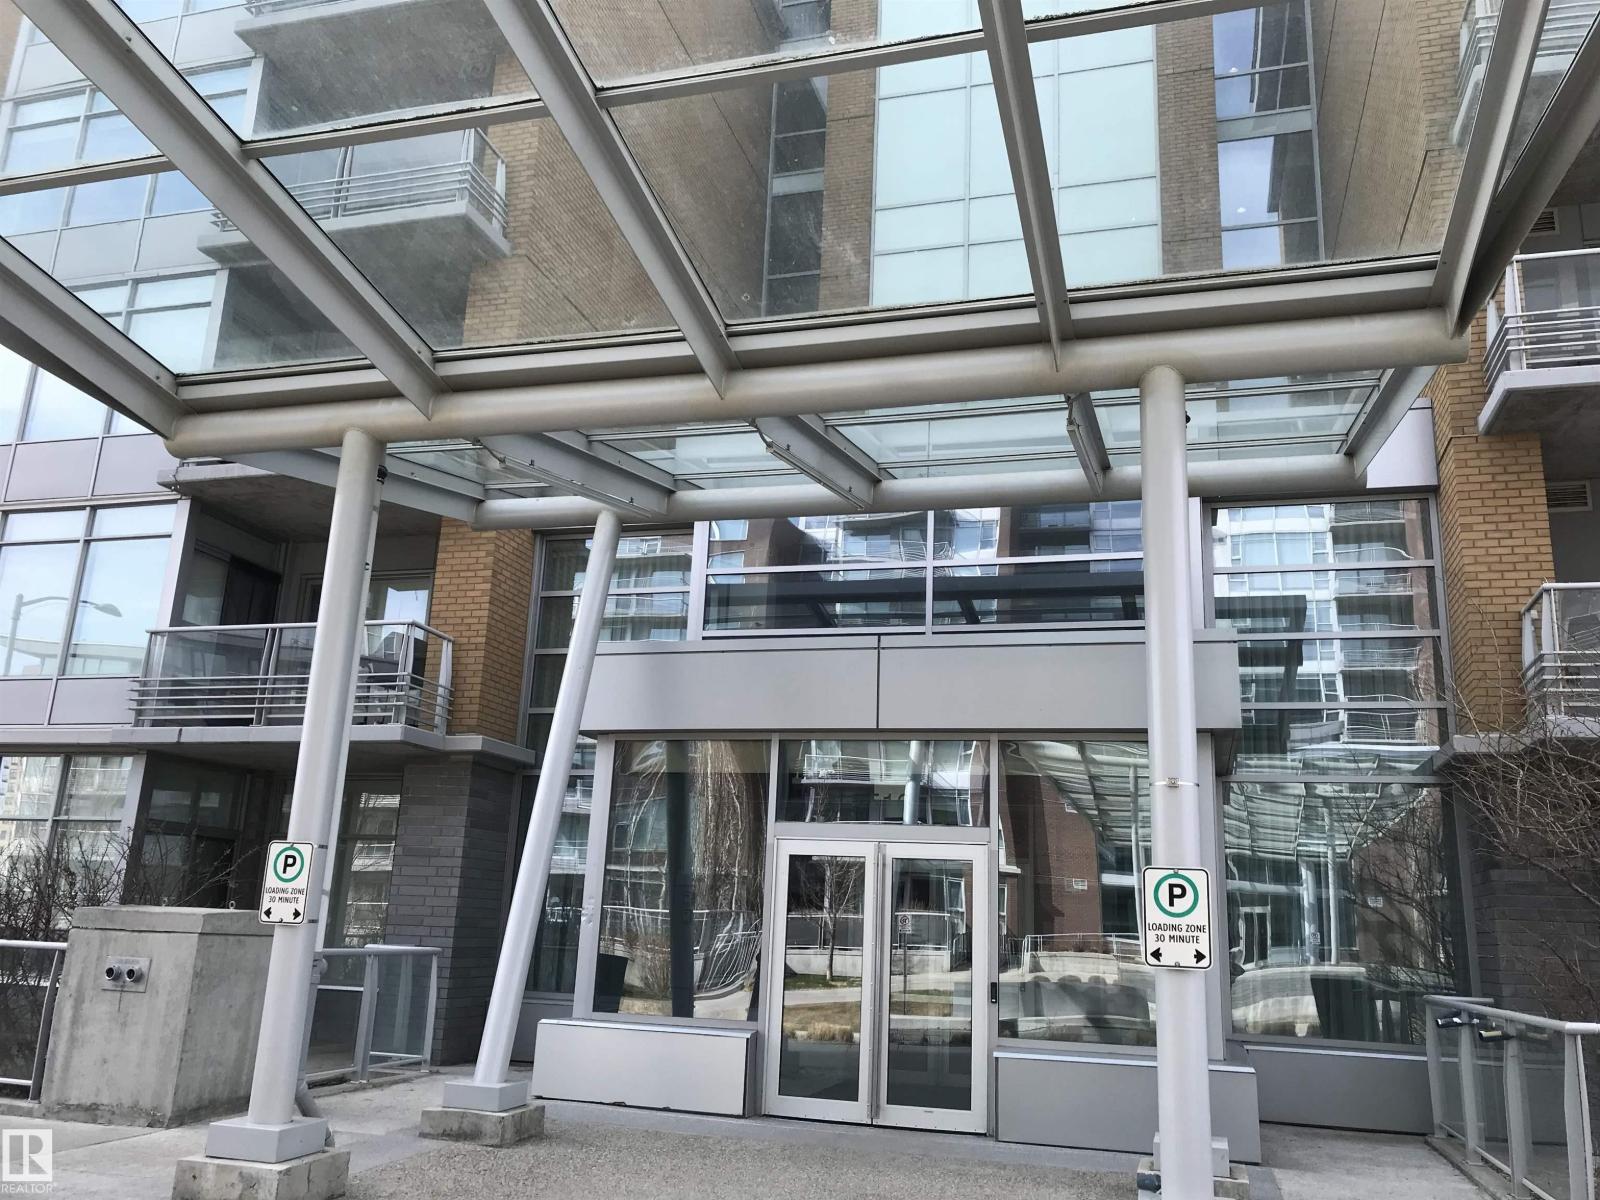
Exclusive One Century Park concrete building with high end finishings! Unique open concept spacious corner end unit neighboring green space. Large windows providing lots of natural light.
Features include: 10' ceilings, granite counter tops, chefs island, stainless steel appliances, gas counter top range, bi oven, laminate floors, spacious living room, w/feature wall fireplace, main floor den, in-suite laundry, glass & tiled shower w/separate tub area. Walk out to a huge terrace (4 X's the size of the normal balconies) for those entertaining evenings. Secluded & tucked away from the business of traffic, yet close enough to walk to shops, banks, restaurants and the steps to LRT.
Comes complete with heated underground titled parking & separate titled storage stall. Truly for the executive wanting all the comforts of home. Condo fee includes everything (power, gas, & water)!
Absolute move-in condition & a must to see!
Property summary
- MLS® number
- E4493741
- Property type
- Single Family
- Building type
- Apartment
- Square footage
- 921 sq ft
- Title
- Condo/Strata
- Built in
- 2008
- Parking
- Underground, Heated Garage
- Days on market
- 72 days
Features & details
- Heating
- Heat Pump
- Cooling
- Central air conditioning
- Basement
- None
- Appliances
- Washer, Refrigerator, Gas stove(s), Dishwasher, Dryer, Microwave, Hood Fan, Window Coverings
- Lot features
- See remarks, No Animal Home, No Smoking Home
- Maintenance fee
- $802 / Monthly
What would this home cost you?
Based on the $212,900 asking price at a 5.00% example rate, semi-annual compounding.
Renanza Realty Inc. can represent you on this property — send an enquiry to arrange a private viewing.
Listing courtesy of Homes & Gardens Real Estate Limited, Edmonton.
The listing data displayed here is provided in part by the Canadian Real Estate Association (CREA) through its Data Distribution Facility (DDF®) and is drawn from Boards and Associations across Canada. Information is deemed reliable but is not guaranteed accurate by CREA. The listings are held by brokerages other than Renanza Realty unless otherwise noted.
The trademarks REALTOR®, REALTORS® and the REALTOR® logo are controlled by CREA and identify real estate professionals who are members of CREA. The trademarks MLS®, Multiple Listing Service® and the associated logos identify professional services rendered by REALTOR® members of CREA to effect the purchase, sale and lease of real estate as part of a cooperative selling system.