
#113 12110 106 AV NW
Edmonton, Alberta
MLS® E4516688
$214,900
- Status
- Active
- Property type
- House
- MLS® number
- E4516688
- Bedrooms
- 2
- Bathrooms
- 2
- Year built
- 2004
 1 / 43
Listing description
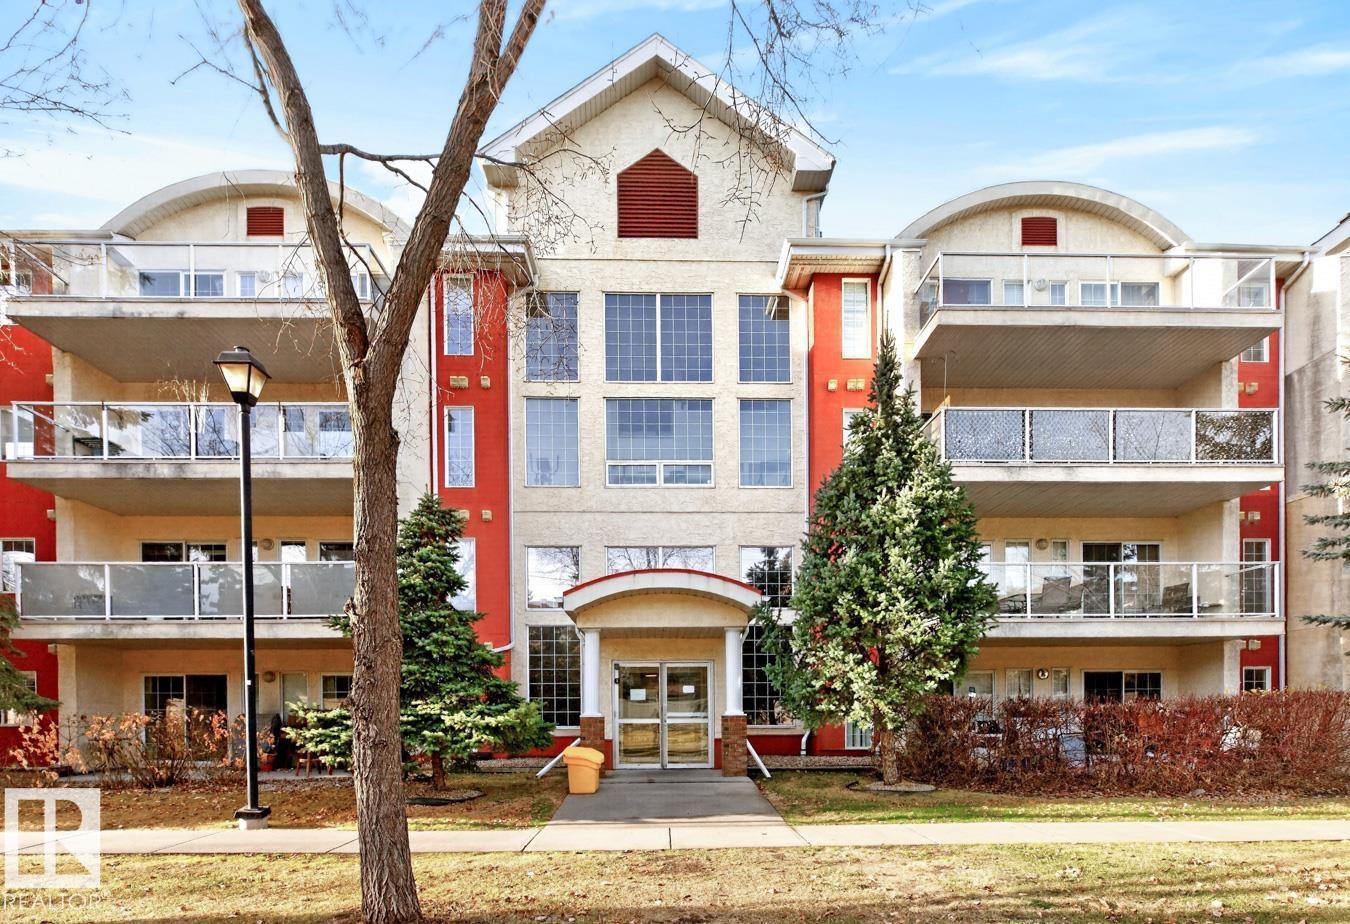
Charming 2 Bedroom Suite in Glenora Mansion walkable to most everything. Bright kitchen with lots of oak cabinets & countertop space also a pantry and upgraded stainless steal appliances. Dining area next to the open kitchen.
Entertaining size Living Room features a gas fireplace and patio doors off onto an east facing patio where you will have a chance to grow some herbs, tomatoes or flowers. Spacious Master suite with a walk in closet and a full bathroom with tub and separate shower. Also a second bedroom or den and a second bathroom with tub and shower.
Ensuite laundry. Central A/C in this suite. Titled underground parking with a car wash for the residents.
Exercise and a weight room. Beautiful entrance with open circular staircase leading to the second floor with a small reading area & library. Walking paths and trails right outside your door.
Walkable to the Brewery District Downtown Ice District, Westmount Shopping Center, and the vib of 124 st markets pubs, shops & restaurants
Property summary
- MLS® number
- E4516688
- Property type
- Single Family
- Building type
- Apartment
- Square footage
- 859 sq ft
- Title
- Condo/Strata
- Land size
- 64.01 square meters
- Built in
- 2004
- Parking
- Underground
- Days on market
- 1 day
Features & details
- Heating
- Coil Fan
- Cooling
- Central air conditioning
- Basement
- None
- Appliances
- Washer, Refrigerator, Dishwasher, Stove, Dryer, Microwave Range Hood Combo, Window Coverings, Garage door opener remote(s)
- Lot features
- Park/reserve, No Smoking Home
- Maintenance fee
- $542.09 / Monthly
What would this home cost you?
Based on the $214,900 asking price at a 5.00% example rate, semi-annual compounding.
Renanza Realty Inc. can represent you on this property — send an enquiry to arrange a private viewing.
Listing courtesy of Homelife Guaranteed Realty, Edmonton.
The listing data displayed here is provided in part by the Canadian Real Estate Association (CREA) through its Data Distribution Facility (DDF®) and is drawn from Boards and Associations across Canada. Information is deemed reliable but is not guaranteed accurate by CREA. The listings are held by brokerages other than Renanza Realty unless otherwise noted.
The trademarks REALTOR®, REALTORS® and the REALTOR® logo are controlled by CREA and identify real estate professionals who are members of CREA. The trademarks MLS®, Multiple Listing Service® and the associated logos identify professional services rendered by REALTOR® members of CREA to effect the purchase, sale and lease of real estate as part of a cooperative selling system.