
11296 HWY 118 HIGHWAY
Dysart et al (Guilford), Ontario
MLS® X14199556
$484,900
- Status
- Active
- Property type
- House
- MLS® number
- X14199556
- Bedrooms
- 3
- Bathrooms
- 1
- Year built
- —
 1 / 27
Listing description
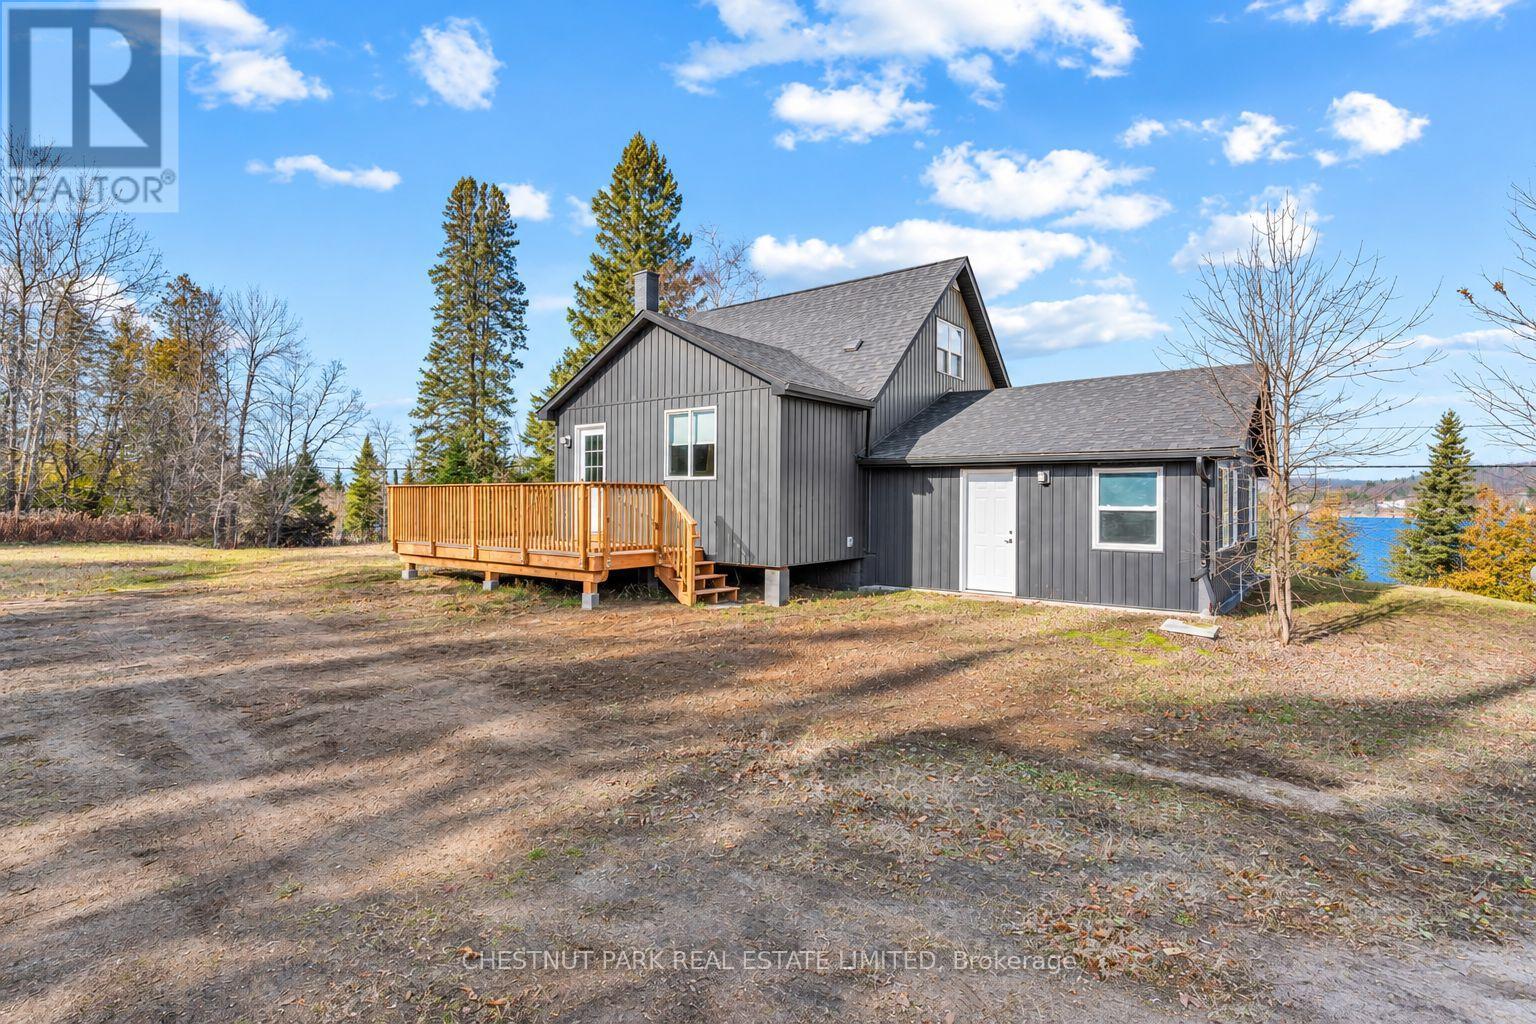
Beautifully renovated and move-in ready, this charming 3-bedroom, 1-bathroom home offers an exceptional opportunity to enjoy four-season living in the Haliburton Highlands, complete with lovely views of Green Lake! Thoughtfully updated throughout, the bright and welcoming interior combines modern finishes with comfortable, functional living spaces, ideal for both everyday living and relaxed weekends in cottage country. Just across the road, a private dock situated along municipally owned shoreline provides a wonderful opportunity to enjoy Green Lake, whether boating, kayaking, paddleboarding, or simply relaxing by the water.
Enjoy the appeal of lakeside living without the maintenance typically associated with direct waterfront ownership. Outdoor enthusiasts will appreciate the fantastic location, just minutes from local golf courses and Sir Sam's Ski & Ride, offering downhill skiing, snowboarding, and mountain biking adventures. With boating, golfing, skiing, and countless outdoor recreational opportunities close at hand, there's something to enjoy in every season.
Conveniently located just 15 minutes from Haliburton Village, with its shops, restaurants, healthcare, and everyday amenities. Whether you're searching for a year-round residence, weekend getaway, recreational retreat, or an easy-to-maintain home near the lake, this beautifully updated property delivers an appealing combination of comfort, convenience, and the sought-after Haliburton Highlands lifestyle!
Property summary
- MLS® number
- X14199556
- Property type
- Single Family
- Building type
- House
- Title
- Freehold
- Land size
- 231.3 x 392 FT
- Annual property taxes
- $1,292.00
- Parking
- 9 spaces · No Garage
- Days on market
- 1 day
Features & details
- Heating
- Heat Pump, Baseboard heaters, Forced air, Electric, Wood, Other, Other
- Cooling
- None
- Basement
- Partially finished, N/A
- Appliances
- Washer, Refrigerator, Stove, Dryer, Water Heater
- Exterior features
- Vinyl siding
- Community features
- School Bus, Fishing
- View
- Lake view, Direct Water View
- Waterfront
- Waterfront
- Architectural style
- Bungalow
What would this home cost you?
Based on the $484,900 asking price at a 5.00% example rate, semi-annual compounding.
Renanza Realty Inc. can represent you on this property — send an enquiry to arrange a private viewing.
Listing courtesy of CHESTNUT PARK REAL ESTATE LIMITED, TORONTO.
The listing data displayed here is provided in part by the Canadian Real Estate Association (CREA) through its Data Distribution Facility (DDF®) and is drawn from Boards and Associations across Canada. Information is deemed reliable but is not guaranteed accurate by CREA. The listings are held by brokerages other than Renanza Realty unless otherwise noted.
The trademarks REALTOR®, REALTORS® and the REALTOR® logo are controlled by CREA and identify real estate professionals who are members of CREA. The trademarks MLS®, Multiple Listing Service® and the associated logos identify professional services rendered by REALTOR® members of CREA to effect the purchase, sale and lease of real estate as part of a cooperative selling system.