
11290 82A AVENUE
Delta, British Columbia
MLS® R3179969
$1,850,000
- Status
- Active
- Property type
- House
- MLS® number
- R3179969
- Bedrooms
- 6
- Bathrooms
- 7
- Year built
- 2011
 1 / 38
Listing description
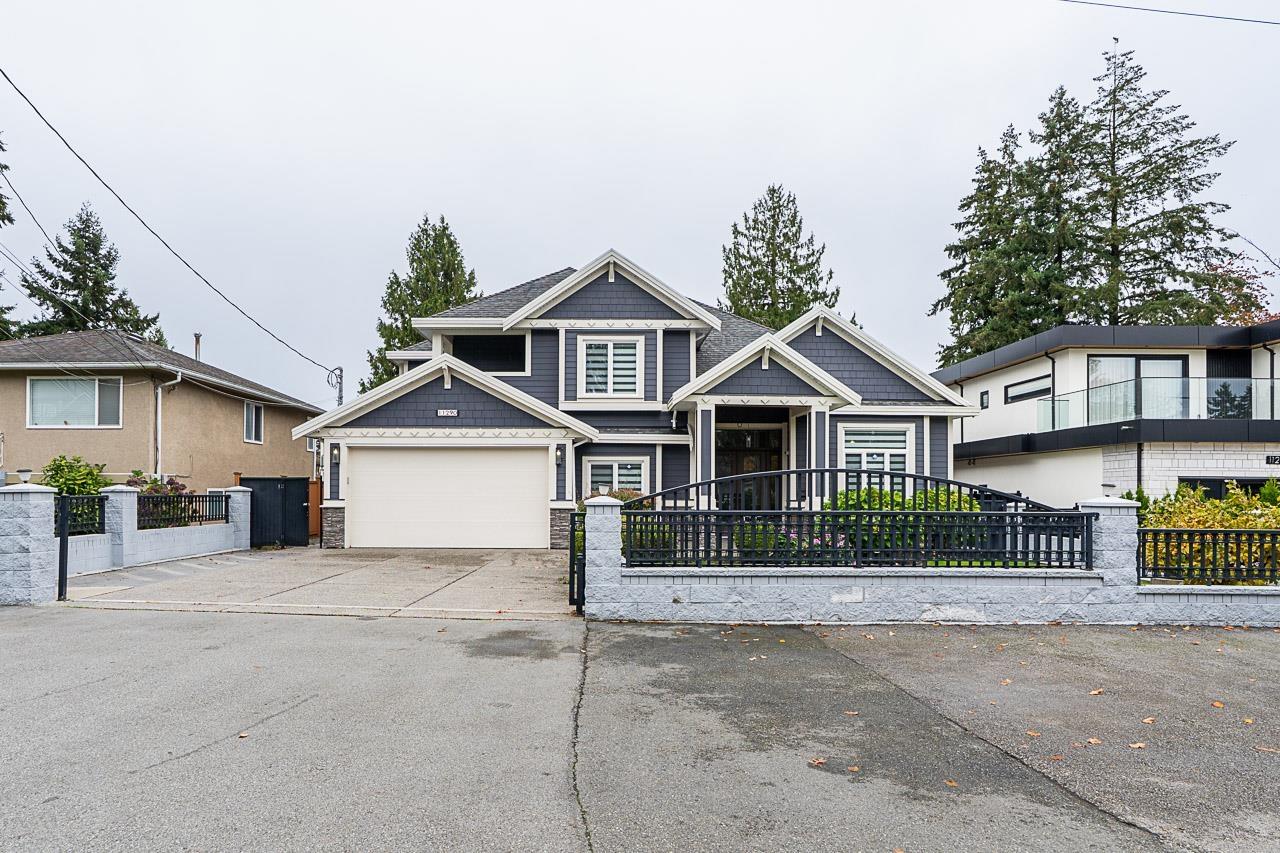
Meticulously maintained 3,880 SF custom craftsman home on a clear 9,650 SF rectangular lot in N. Delta! Curb appeal carries inside w/ a grand entry & high ceilings.
Formal living/dining w/ rock & marble gas fireplace. Chef's kitchen & spice kitchen w/ SS appliances & opens to a large family room. 5 bedrooms up, each w/ attached bath.
1-bed suite on main, ideal for multi-generational living. Upgrades: central A/C, built-in vac, washer/dryer, new on-demand boiler & furnace. Yard features a powered security gate, cameras, parking for 10+, irrigation & large covered patio.
Detached building w/ half bath for entertaining, or home business or garden suite for extra income. Family-oriented neighbourhood near schools, parks, transit, Sungod Rec & Scott Rd corridor. Book your private tour today!
Property summary
- MLS® number
- R3179969
- Property type
- Single Family
- Building type
- House
- Square footage
- 3,880 sq ft
- Title
- Freehold
- Land size
- 9650 square feet
- Built in
- 2011
- Annual property taxes
- $7,582.51
- Parking
- 10 spaces · Garage, Other, Visitor Parking
- Days on market
- 2 days
Features & details
- Heating
- Heat Pump, Forced air
- Cooling
- Air Conditioned
- Basement
- Separate entrance, Unknown, Unknown
- Appliances
- Washer, Refrigerator, Central Vacuum, Dishwasher, Stove, Dryer, Storage Shed, Garage door opener
- Architectural style
- 2 Level
What would this home cost you?
Based on the $1,850,000 asking price at a 5.00% example rate, semi-annual compounding.
Renanza Realty Inc. can represent you on this property — send an enquiry to arrange a private viewing.
Listing courtesy of Oakwyn Realty Ltd., Langley.
The listing data displayed here is provided in part by the Canadian Real Estate Association (CREA) through its Data Distribution Facility (DDF®) and is drawn from Boards and Associations across Canada. Information is deemed reliable but is not guaranteed accurate by CREA. The listings are held by brokerages other than Renanza Realty unless otherwise noted.
The trademarks REALTOR®, REALTORS® and the REALTOR® logo are controlled by CREA and identify real estate professionals who are members of CREA. The trademarks MLS®, Multiple Listing Service® and the associated logos identify professional services rendered by REALTOR® members of CREA to effect the purchase, sale and lease of real estate as part of a cooperative selling system.