
1128 TWIN ISLE DRIVE
Gibsons, British Columbia
MLS® R3101875
$2,498,000
- Status
- Active
- Property type
- House
- MLS® number
- R3101875
- Bedrooms
- 4
- Bathrooms
- 5
- Year built
- 2011
 1 / 41
Listing description
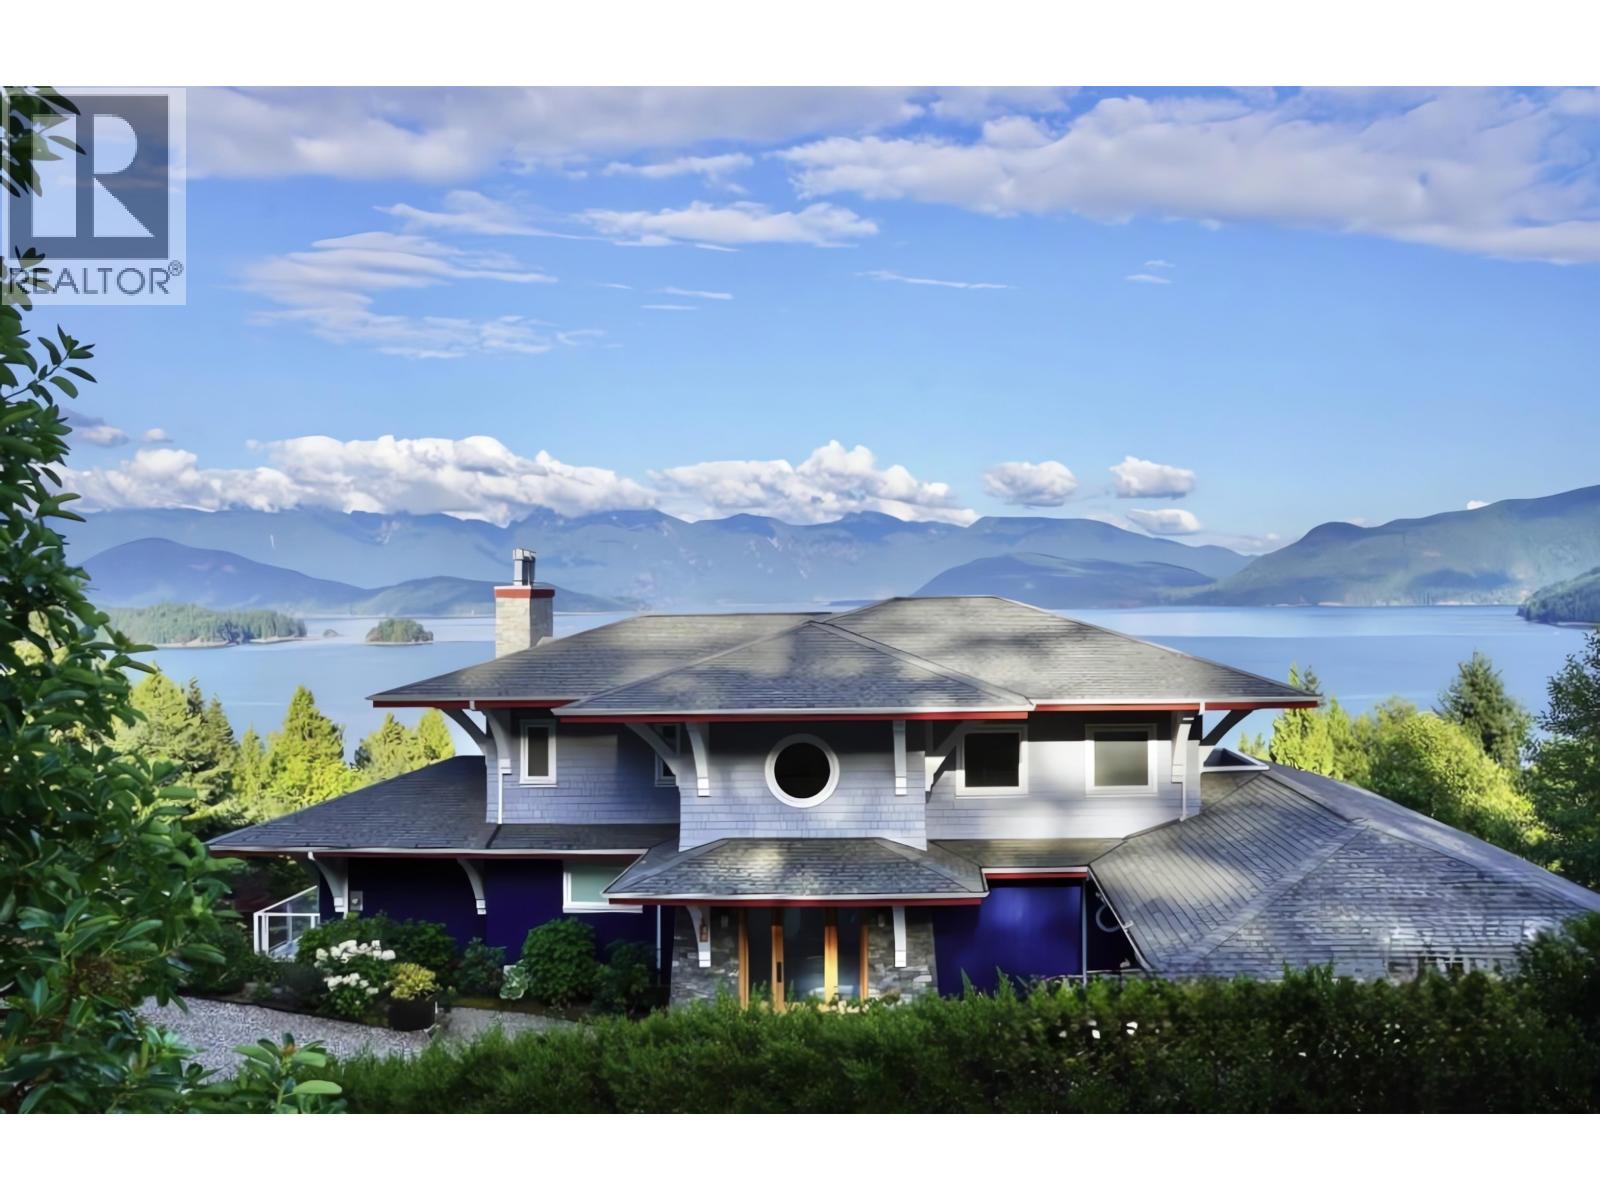
Prepare to be captivated from the moment you enter the grand foyer, where panoramic, unobstructed ocean and mountain views unfold. This extraordinary 4,890+ square ft residence showcases exceptional craftsmanship, featuring Brazilian teak hardwood floors, 10' ceilings, radiant in-floor heating, and a gourmet kitchen anchored by a Lacanche range from France. Thoughtfully designed for both luxury and function, the home offers expansive living areas, a conservatory, hidden office, media room, custom millwork, and even a secret room.
The lower level includes a self-contained 2-bedroom suite, currently rented, providing excellent income potential. Ideally located near the ferry, beaches, golf, recreation, and schools, this remarkable home defines elevated coastal living.
Property summary
- MLS® number
- R3101875
- Property type
- Single Family
- Building type
- House
- Square footage
- 4,891 sq ft
- Title
- Freehold
- Land size
- 25351.92 square feet
- Built in
- 2011
- Annual property taxes
- $10,778.94
- Parking
- 4 spaces
- Days on market
- 180 days
Features & details
- Heating
- Radiant heat, Natural gas
- Basement
- Finished, Unknown, Unknown
- Appliances
- All, Hot Tub
- Lot features
- Cul-de-sac
- View
- View
What would this home cost you?
Based on the $2,498,000 asking price at a 5.00% example rate, semi-annual compounding.
Renanza Realty Inc. can represent you on this property — send an enquiry to arrange a private viewing.
Listing courtesy of Sotheby's International Realty Canada, West Vancouver.
The listing data displayed here is provided in part by the Canadian Real Estate Association (CREA) through its Data Distribution Facility (DDF®) and is drawn from Boards and Associations across Canada. Information is deemed reliable but is not guaranteed accurate by CREA. The listings are held by brokerages other than Renanza Realty unless otherwise noted.
The trademarks REALTOR®, REALTORS® and the REALTOR® logo are controlled by CREA and identify real estate professionals who are members of CREA. The trademarks MLS®, Multiple Listing Service® and the associated logos identify professional services rendered by REALTOR® members of CREA to effect the purchase, sale and lease of real estate as part of a cooperative selling system.