
1128 68 ST NW
Edmonton, Alberta
MLS® E4507808
$599,900
- Status
- Active
- Property type
- House
- MLS® number
- E4507808
- Bedrooms
- 5
- Bathrooms
- 3
- Year built
- 1977
 1 / 60
Listing description
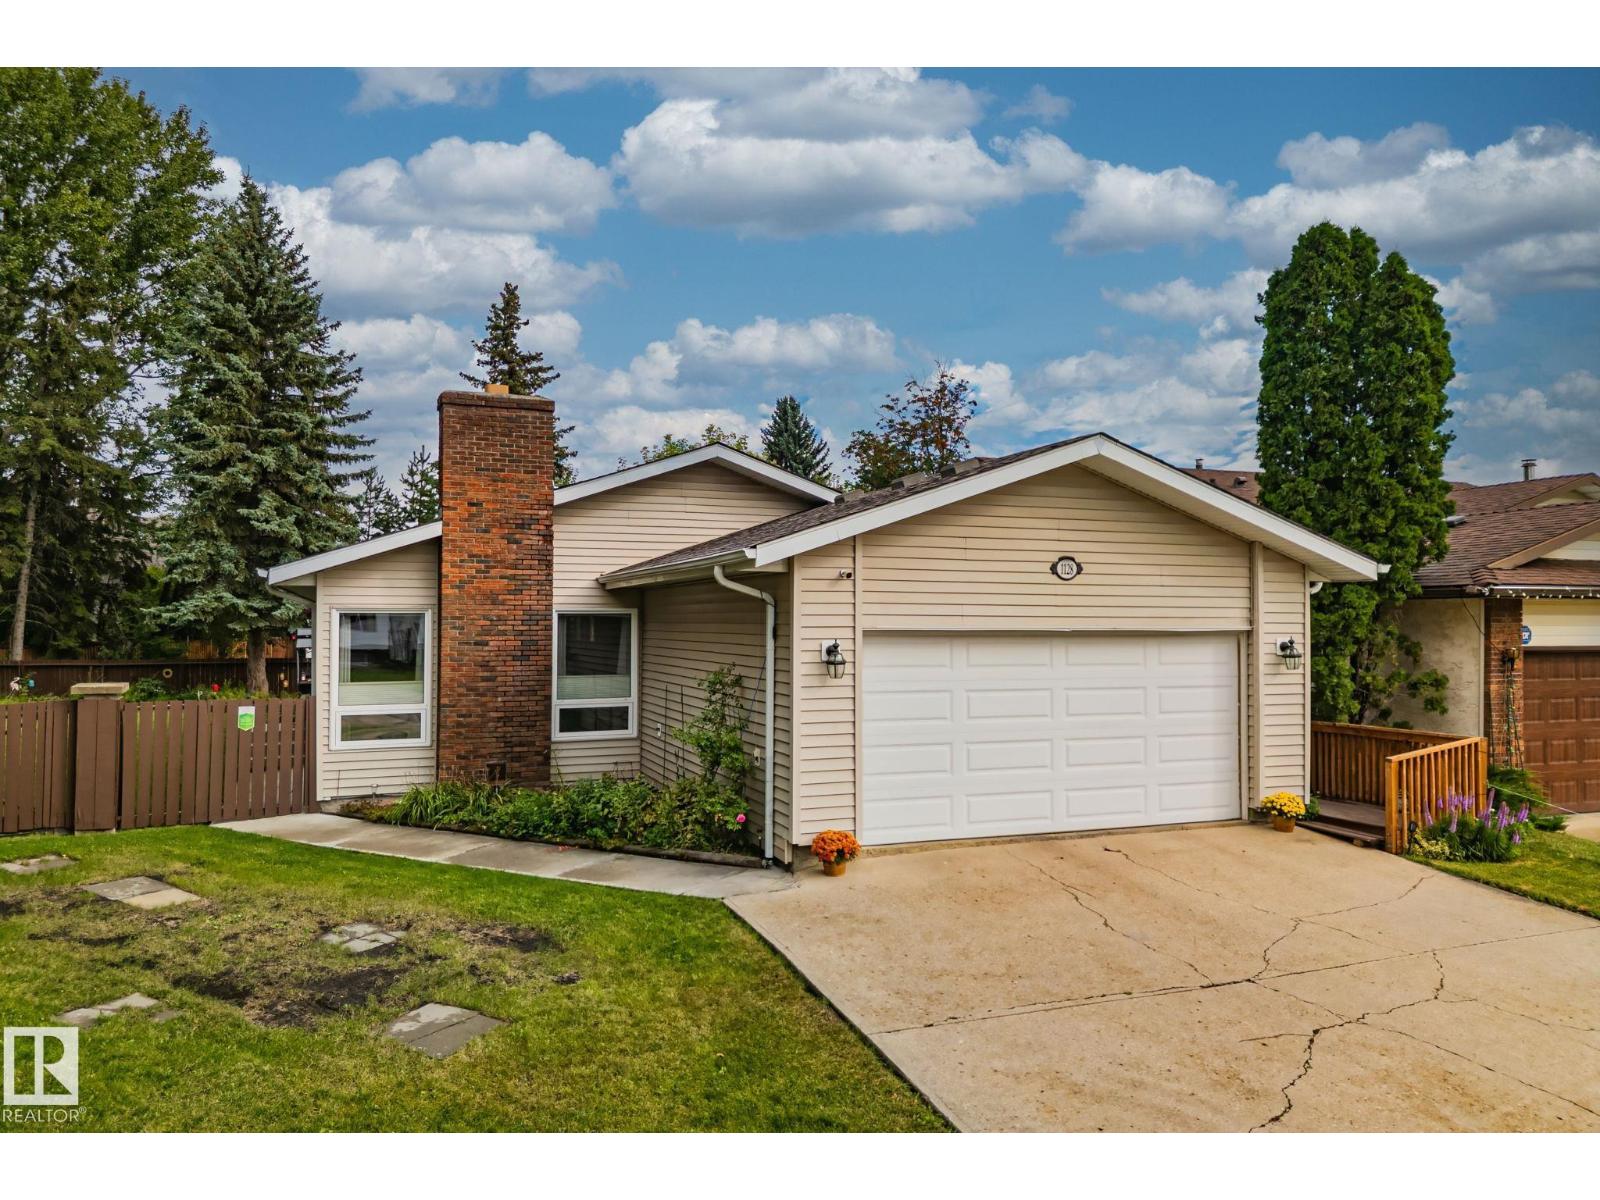
Exceptional pie-shaped lot, extremely private, bordered by a beautiful walking path and park-like setting. This stunning 10,400 sqft yard is perfectly manicured with mature landscaping, ideal as a wedding venue or special events space. The 1,595 sqft home is equally remarkable and beautifully well-maintained.
Enter to a gorgeous sunken living room flowing into a charming country-style kitchen that accommodates twenty guests for entertaining and gatherings. Five spacious bedrooms, three full bathrooms with a luxurious master ensuite featuring dual sink and oversized shower with in-floor heating. Fully finished basement with additional bedrooms and living space.
The mudroom functions as a games room with ping pong table and entertainment area. Double front attached garage, updated kitchen, newer furnace, hot water tank, main floor windows, and shingles. This is truly one of a kind—a rare property for those who value exceptional space, privacy, and entertaining potential in an exceptional location.
Property summary
- MLS® number
- E4507808
- Property type
- Single Family
- Building type
- House
- Square footage
- 1,595 sq ft
- Title
- Freehold
- Land size
- 967.45 square meters
- Built in
- 1977
- Parking
- Attached Garage
- Days on market
- 8 days
Features & details
- Heating
- Forced air
- Basement
- Finished, Full
- Appliances
- Washer, Refrigerator, Central Vacuum, Dishwasher, Stove, Dryer, Microwave Range Hood Combo, Storage Shed, Window Coverings, Garage door opener, Garage door opener remote(s), Fan
- Lot features
- See remarks
- Architectural style
- Bungalow
What would this home cost you?
Based on the $599,900 asking price at a 5.00% example rate, semi-annual compounding.
Renanza Realty Inc. can represent you on this property — send an enquiry to arrange a private viewing.
Listing courtesy of RE/MAX Elite, Edmonton.
The listing data displayed here is provided in part by the Canadian Real Estate Association (CREA) through its Data Distribution Facility (DDF®) and is drawn from Boards and Associations across Canada. Information is deemed reliable but is not guaranteed accurate by CREA. The listings are held by brokerages other than Renanza Realty unless otherwise noted.
The trademarks REALTOR®, REALTORS® and the REALTOR® logo are controlled by CREA and identify real estate professionals who are members of CREA. The trademarks MLS®, Multiple Listing Service® and the associated logos identify professional services rendered by REALTOR® members of CREA to effect the purchase, sale and lease of real estate as part of a cooperative selling system.