
1127 - 285 DUFFERIN STREET
Toronto (South Parkdale), Ontario
MLS® W13605762
$707,900
- Status
- Active
- Property type
- House
- MLS® number
- W13605762
- Bedrooms
- 2
- Bathrooms
- 2
- Year built
- —
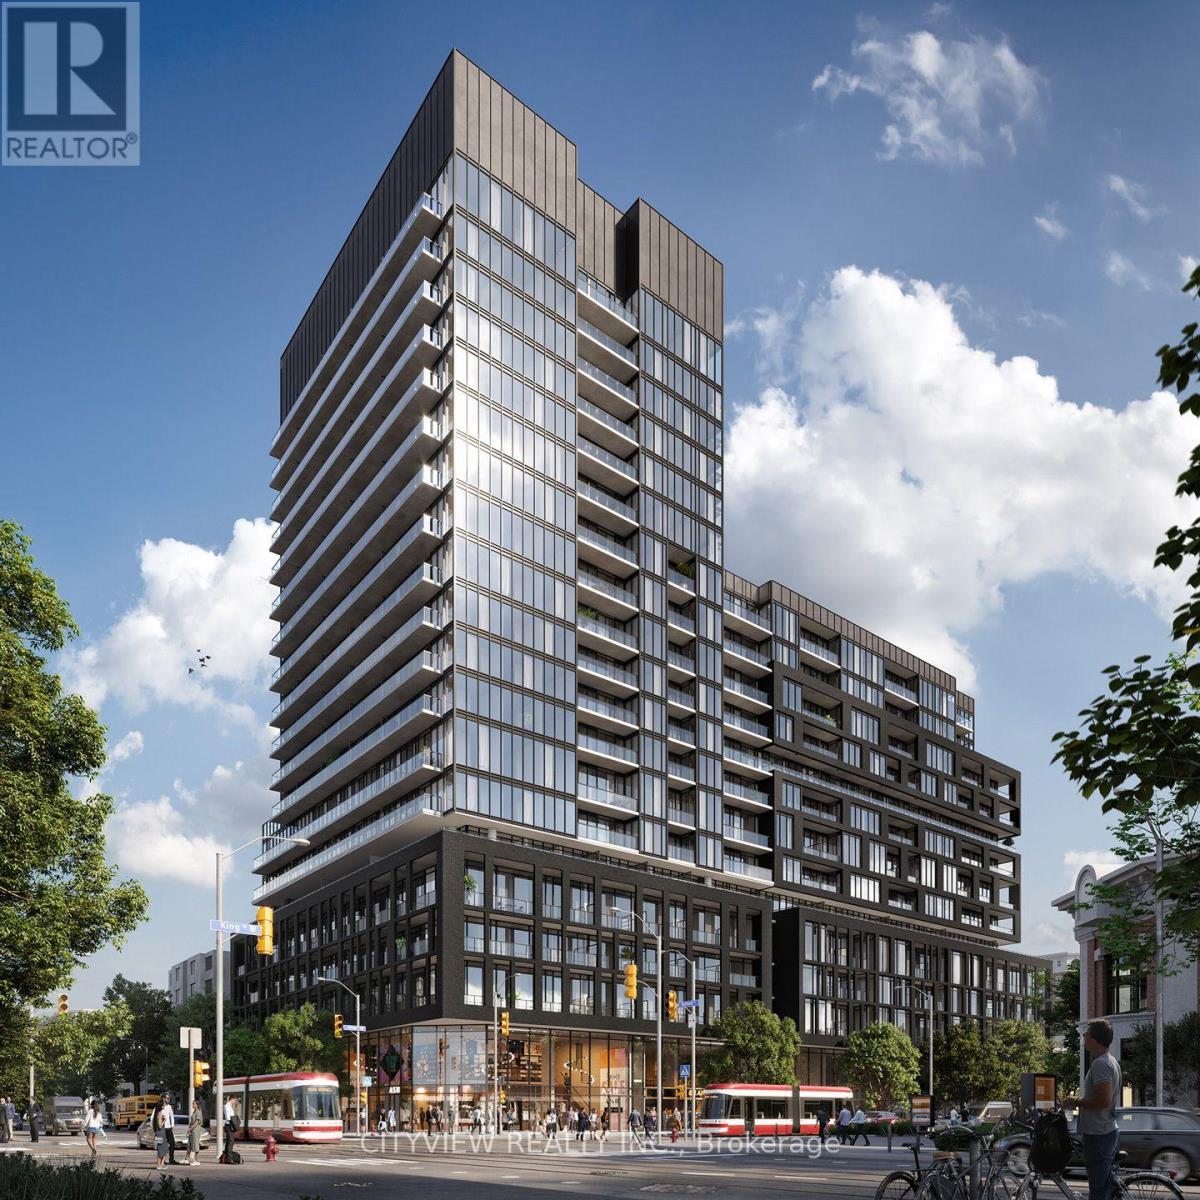 1 / 29
Listing description
Stunning Never Before Lived in 2 bedroom 2 bath in a prime location and king and dufferin! Modern finishes and a functional floorplan! Unit features 703 sqft of livable space with a 83 sqft balcony!
Modern kitchen with an upgraded kitchen island with quartz counter tops. Spacious primary bedroom with a 3pc ensuite and large closet! 2nd room has sliding door perfect as a 2nd bedroom or office space!
XO2 boasts a total of 11,300 ft of facilities and amenities which includes the city's only tree-lined outdoor rooftop terrace complete with a bocce ball court, fire pit lounges, barbecue stations, a massive art mural, and an outdoor kids playground fitted with its own sandbox and track.
Property summary
- MLS® number
- W13605762
- Property type
- Single Family
- Building type
- Apartment
- Title
- Condo/Strata
- Parking
- 1 space · Garage, Underground
- Days on market
- 32 days
Features & details
- Heating
- Forced air, Natural gas
- Cooling
- Central air conditioning
- Basement
- None
- Flooring
- Laminate
- Appliances
- Washer, Refrigerator, Dishwasher, Dryer, Microwave
- Exterior features
- Concrete
- Lot features
- Balcony
- Community features
- Pets Allowed With Restrictions
- Maintenance fee
- $664.17 / Monthly
What would this home cost you?
Based on the $707,900 asking price at a 5.00% example rate, semi-annual compounding.
Renanza Realty Inc. can represent you on this property — send an enquiry to arrange a private viewing.
Listing courtesy of CITYVIEW REALTY INC., MISSISSAUGA.
The listing data displayed here is provided in part by the Canadian Real Estate Association (CREA) through its Data Distribution Facility (DDF®) and is drawn from Boards and Associations across Canada. Information is deemed reliable but is not guaranteed accurate by CREA. The listings are held by brokerages other than Renanza Realty unless otherwise noted.
The trademarks REALTOR®, REALTORS® and the REALTOR® logo are controlled by CREA and identify real estate professionals who are members of CREA. The trademarks MLS®, Multiple Listing Service® and the associated logos identify professional services rendered by REALTOR® members of CREA to effect the purchase, sale and lease of real estate as part of a cooperative selling system.