
1126 Denham RISE
Saskatoon, Saskatchewan
MLS® SK047138
$547,900
- Status
- Active
- Property type
- House
- MLS® number
- SK047138
- Bedrooms
- 3
- Bathrooms
- 3
- Year built
- 2012
 1 / 59
Listing description
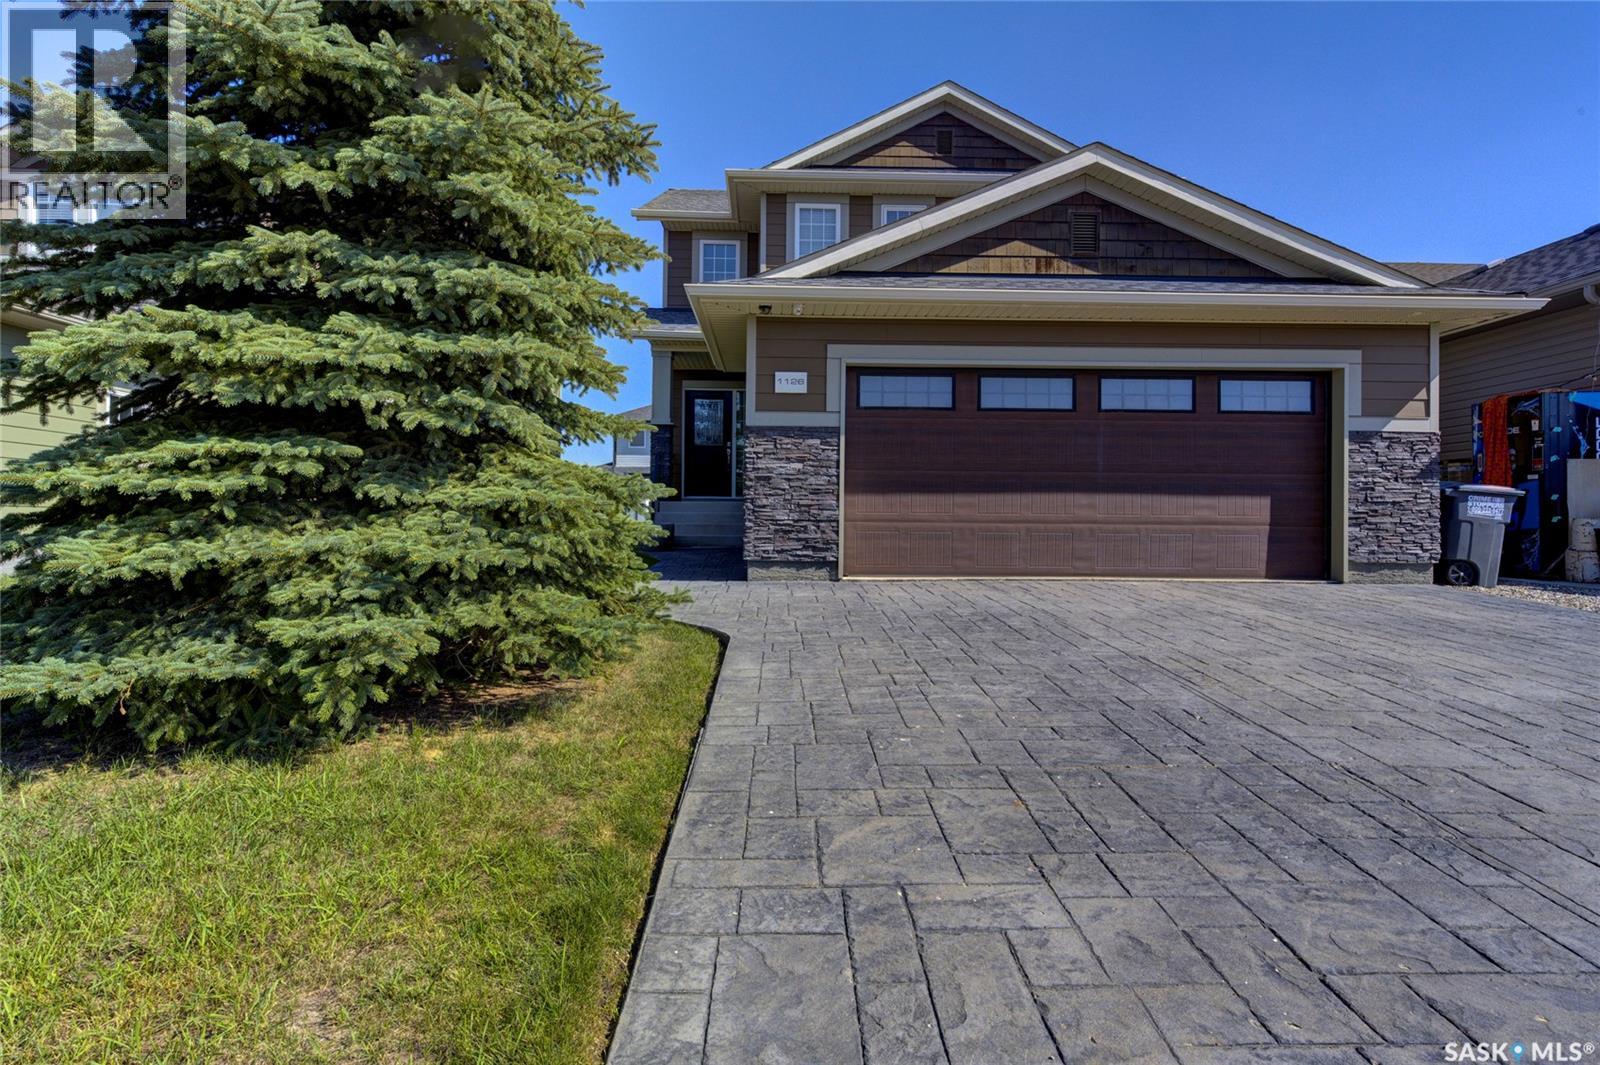
Welcome to this impressive executive home residing on a cul-de-sac in Hampton Village, offering 1,618 sq. ft. of thoughtfully designed living space with 3 bedrooms, 3 bathrooms and a double attached garage.
Built in 2012 and maintained in brand-new condition, this home showcases premium finishes throughout, including Hardy board siding, a stamped concrete driveway and sidewalk, and a maintenance-free vinyl fence. The main floor features hardwood flooring, main floor laundry, central air conditioning and an inviting open-concept layout. The kitchen, bathrooms, Laundry and bedroom closet built-ins are all finished with quality Blum cabinetry and quartz countertops.
All bathrooms offer the added comfort of heated tile floors. With quality construction, premium finishes and meticulous attention to detail throughout, this executive Hampton Village home is sure to impress.
Property summary
- MLS® number
- SK047138
- Property type
- Single Family
- Building type
- House
- Square footage
- 1,618 sq ft
- Title
- Freehold
- Land size
- 4560 square feet
- Built in
- 2012
- Annual property taxes
- $4,604.00
- Parking
- Attached Garage, Parking Space(s)
- Days on market
- 0 days
Features & details
- Heating
- Forced air, Natural gas
- Cooling
- Central air conditioning
- Basement
- Unfinished, Full
- Appliances
- Washer, Refrigerator, Dishwasher, Stove, Dryer, Microwave, Alarm System, Humidifier, Window Coverings, Garage door opener remote(s)
- Lot features
- Rectangular, Sump Pump
- Architectural style
- 2 Level
What would this home cost you?
Based on the $547,900 asking price at a 5.00% example rate, semi-annual compounding.
Renanza Realty Inc. can represent you on this property — send an enquiry to arrange a private viewing.
Listing courtesy of 2 Percent Realty Platinum Inc., Warman.
The listing data displayed here is provided in part by the Canadian Real Estate Association (CREA) through its Data Distribution Facility (DDF®) and is drawn from Boards and Associations across Canada. Information is deemed reliable but is not guaranteed accurate by CREA. The listings are held by brokerages other than Renanza Realty unless otherwise noted.
The trademarks REALTOR®, REALTORS® and the REALTOR® logo are controlled by CREA and identify real estate professionals who are members of CREA. The trademarks MLS®, Multiple Listing Service® and the associated logos identify professional services rendered by REALTOR® members of CREA to effect the purchase, sale and lease of real estate as part of a cooperative selling system.