
11251B HIGHWAY 41
Addington Highlands, Ontario
MLS® X13550540
$499,900
- Status
- Active
- Property type
- House
- MLS® number
- X13550540
- Bedrooms
- 2
- Bathrooms
- 2
- Year built
- —
 1 / 35
Listing description
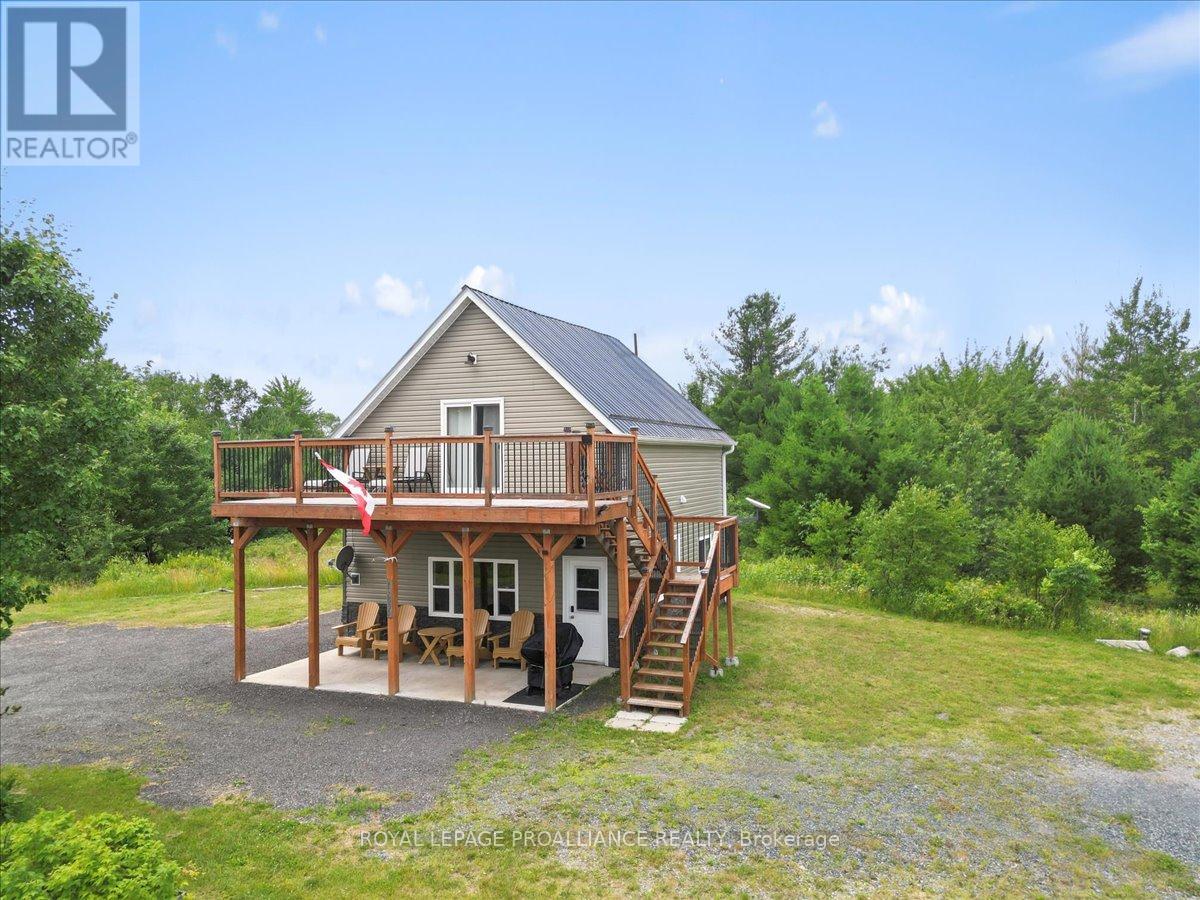
Set on 24 acres of private land, this exceptional property offers endless possibilities-whether for year round living, recreational use, or working from home. This peaceful retreat must be seen to be fully appreciated. Start your mornings on the second-floor deck with a coffee in hand, taking in sweeping views of your own acreage and the abundant wildlife the Addington Highlands are known for.
In the evening, return to the same spot to unwind and watch the sun set after a day spent exploring the property. Built in 2019, the home features open-concept main-floor living with soaring ceilings, expansive windows, a cozy propane fireplace, and a heat pump providing efficient heating and cooling. The main level also includes a 2-piece bathroom and a walkout to a covered porch.
Upstairs, the spacious primary suite offers a walk-in closet, wall-mounted fireplace, a luxurious ensuite bathroom, a laundry nook, and direct access to the upper deck. Outdoors, the property invites year-round enjoyment with ample room for hiking and ATVing, and is conveniently located close to established snowmobile trails-ideal for winter enthusiasts. Additional cold-season activities include snowshoeing, cross-country skiing, and wildlife watching.
A screened-in gazebo tucked into the woods provides a peaceful setting for outdoor meals in warmer months, while a detached garage offers plenty of storage for vehicles, equipment, and recreational toys, making it easy to enjoy the country lifestyle in every season.
Property summary
- MLS® number
- X13550540
- Property type
- Single Family
- Building type
- House
- Title
- Freehold
- Land size
- 331.3 x 2124.3 FT
- Annual property taxes
- $2,419.00
- Parking
- 8 spaces · Detached Garage, Garage
- Days on market
- 83 days
Features & details
- Heating
- Heat Pump, Other
- Cooling
- Wall unit
- Basement
- None
- Appliances
- Washer, Refrigerator, Dishwasher, Stove, Dryer, Microwave, Water Treatment, Water Heater
- Exterior features
- Vinyl siding
- Lot features
- Wooded area, Irregular lot size, Gazebo
- Community features
- School Bus, Community Centre
What would this home cost you?
Based on the $499,900 asking price at a 5.00% example rate, semi-annual compounding.
Renanza Realty Inc. can represent you on this property — send an enquiry to arrange a private viewing.
Listing courtesy of Royal Lepage Proalliance Realty, Tweed.
The listing data displayed here is provided in part by the Canadian Real Estate Association (CREA) through its Data Distribution Facility (DDF®) and is drawn from Boards and Associations across Canada. Information is deemed reliable but is not guaranteed accurate by CREA. The listings are held by brokerages other than Renanza Realty unless otherwise noted.
The trademarks REALTOR®, REALTORS® and the REALTOR® logo are controlled by CREA and identify real estate professionals who are members of CREA. The trademarks MLS®, Multiple Listing Service® and the associated logos identify professional services rendered by REALTOR® members of CREA to effect the purchase, sale and lease of real estate as part of a cooperative selling system.