
1125 RAMARA ROAD 47 ROAD
Ramara (Brechin), Ontario
MLS® S14096676
$449,000
- Status
- Active
- Property type
- House
- MLS® number
- S14096676
- Bedrooms
- 3
- Bathrooms
- 1
- Year built
- —
 1 / 28
Listing description
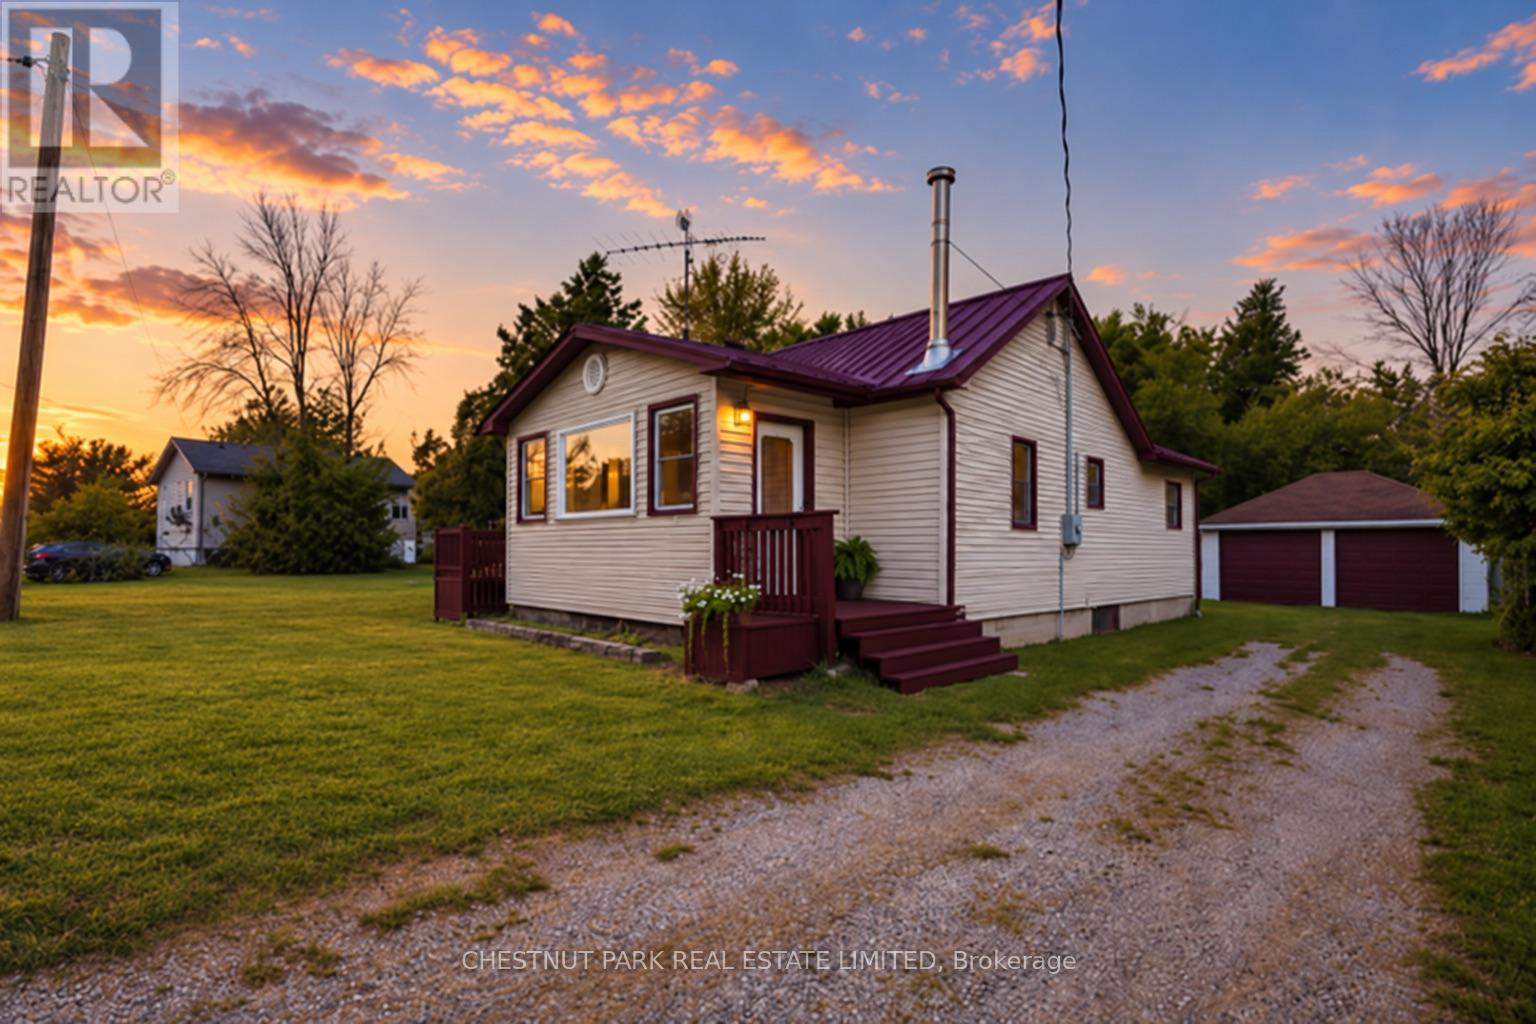
Escape to the relaxed Lake Simcoe lifestyle. Ideal for first-time buyers, downsizers, or investors, this three-bedroom raised bungalow offers multiple walkouts and views of Lake Simcoe. Whether you're looking for a year-round home or a weekend getaway, this property offers the flexibility to enjoy lakeside living your way.
The detached double-car garage provides plenty of space for storage, watercraft, and recreational equipment. Located just steps from Lake Simcoe's public beaches, boat launches, marinas, and OFSC trails, and just five minutes from Beaverton's everyday amenities. Recent updates include: 200-amp electrical service, energy-efficient wood-burning stove (2022), standing seam metal roof with 40-year warranty (2022), 3,500-gallon holding tank (2022), well pump (2023), pressure tank and PEX plumbing (2023), updated appliances (2022), and a new sunroom window (2025).
Property summary
- MLS® number
- S14096676
- Property type
- Single Family
- Building type
- House
- Title
- Freehold
- Land size
- 53.9 x 136.5 FT
- Annual property taxes
- $1,362.00
- Parking
- 6 spaces · Detached Garage, Garage
- Days on market
- 3 days
Features & details
- Heating
- Baseboard heaters, Electric, Wood
- Cooling
- None
- Basement
- Crawl space
- Flooring
- Laminate
- Appliances
- Washer, Refrigerator, Stove, Dryer, Water Treatment, Water Heater
- Exterior features
- Vinyl siding
- Community features
- School Bus, Fishing
- View
- Lake view, View of water, Direct Water View
- Architectural style
- Raised bungalow
What would this home cost you?
Based on the $449,000 asking price at a 5.00% example rate, semi-annual compounding.
Renanza Realty Inc. can represent you on this property — send an enquiry to arrange a private viewing.
Listing courtesy of CHESTNUT PARK REAL ESTATE LIMITED, UXBRIDGE.
The listing data displayed here is provided in part by the Canadian Real Estate Association (CREA) through its Data Distribution Facility (DDF®) and is drawn from Boards and Associations across Canada. Information is deemed reliable but is not guaranteed accurate by CREA. The listings are held by brokerages other than Renanza Realty unless otherwise noted.
The trademarks REALTOR®, REALTORS® and the REALTOR® logo are controlled by CREA and identify real estate professionals who are members of CREA. The trademarks MLS®, Multiple Listing Service® and the associated logos identify professional services rendered by REALTOR® members of CREA to effect the purchase, sale and lease of real estate as part of a cooperative selling system.