
1125 Halston Avenue
Kamloops, British Columbia
MLS® 10399838
$549,000
- Status
- Active
- Property type
- House
- MLS® number
- 10399838
- Bedrooms
- 5
- Bathrooms
- 2
- Year built
- 1971
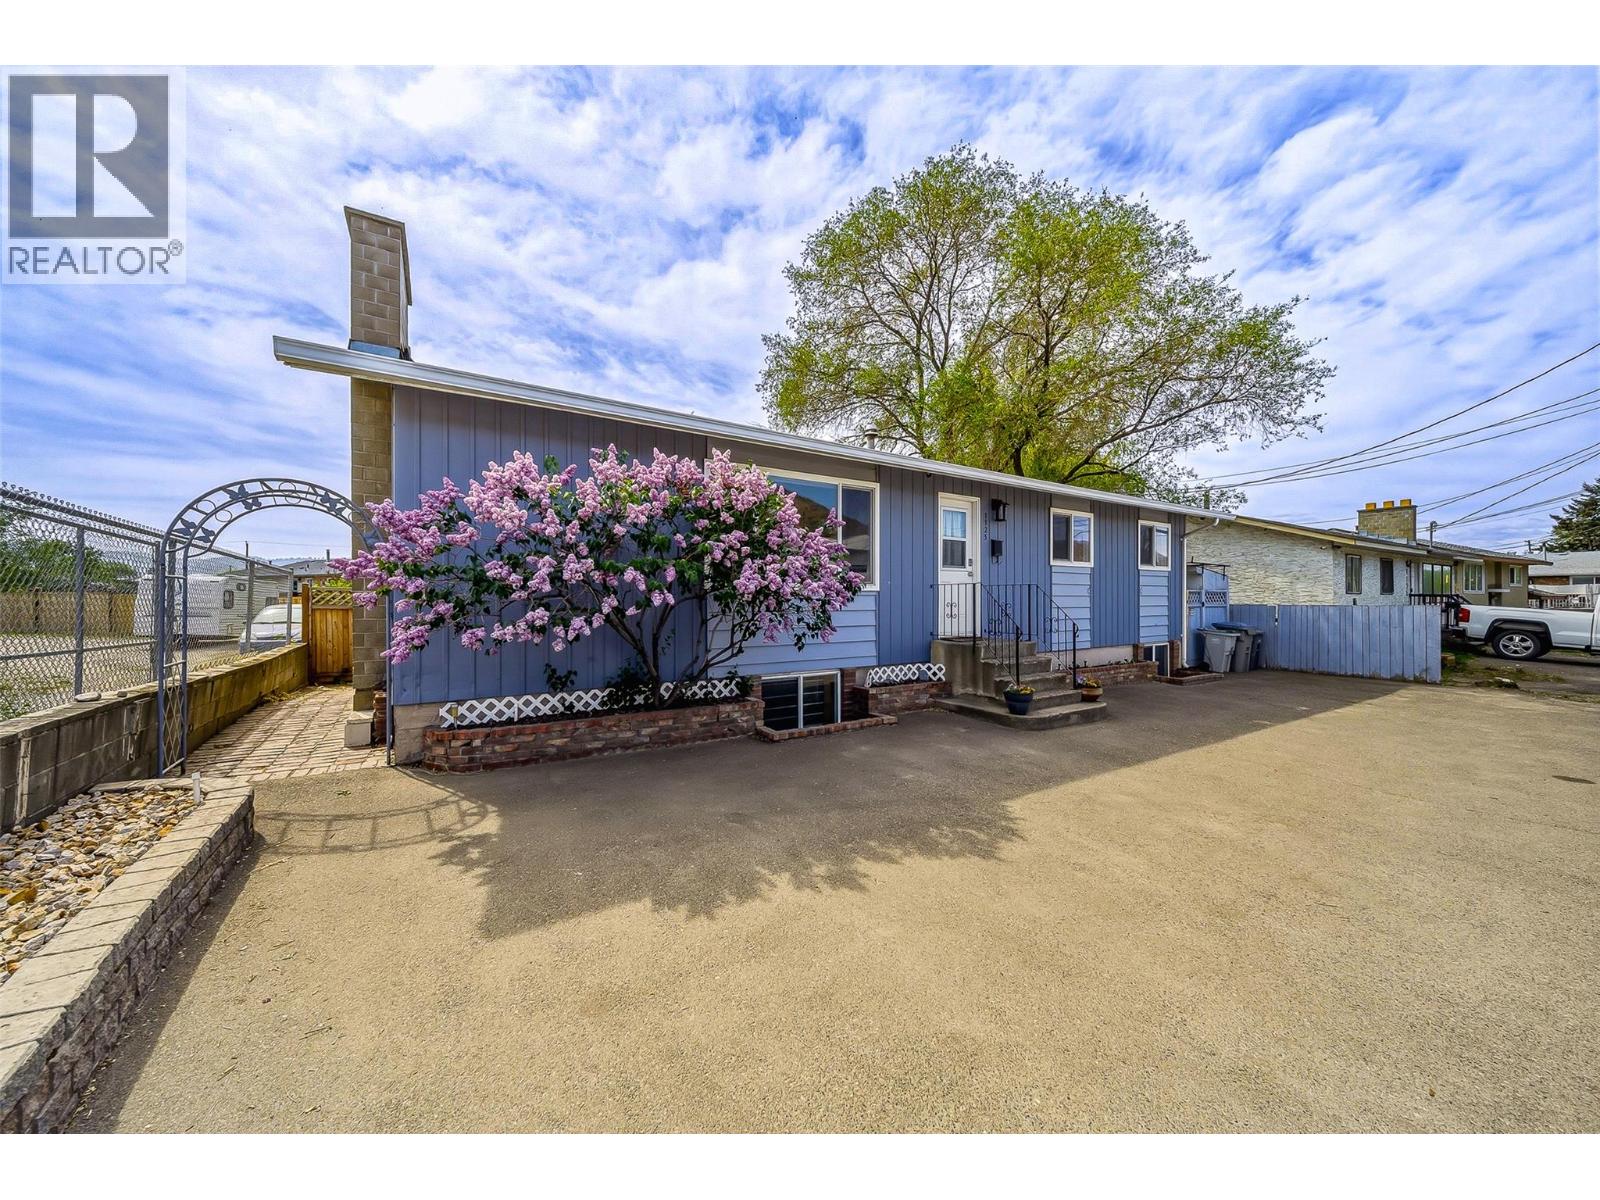 1 / 54
Listing description
Pride of long-time ownership shines throughout this well-maintained family home, offering exceptional space, flexibility, and value. The bright and welcoming main floor features three bedrooms, including a spacious primary retreat with direct access to a private deck; perfect for morning coffee or unwinding at the end of the day. Large windows bring in plenty of natural light, while a cozy fireplace creates a warm focal point in the living area.
The functional layout flows easily between the main living spaces, making it ideal for both everyday family life and entertaining. The lower level adds excellent versatility with two generous rooms featuring windows, offering options for additional bedrooms, home offices, a gym, or guest space. You'll also find an updated full bathroom and a spacious rec room with plenty of room to relax, play, or entertain.
Outside, enjoy a private and fully usable fenced backyard , a powered shed, and a large deck ready for summer BBQs and evenings outdoors. Ample parking adds to the everyday convenience. Numerous updates have been completed over the years.
A solid, cared-for property with plenty of room to make it your own—book your showing today!
Property summary
- MLS® number
- 10399838
- Property type
- Single Family
- Building type
- House
- Square footage
- 2,028 sq ft
- Title
- Freehold
- Land size
- 0.14 acres
- Built in
- 1971
- Annual property taxes
- $3,742.00
- Days on market
- 17 days
Features & details
- Heating
- Forced air
- Cooling
- Central air conditioning
- Architectural style
- Ranch
What would this home cost you?
Based on the $549,000 asking price at a 5.00% example rate, semi-annual compounding.
Renanza Realty Inc. can represent you on this property — send an enquiry to arrange a private viewing.
Listing courtesy of eXp Realty (Kamloops), Kamloops.
The listing data displayed here is provided in part by the Canadian Real Estate Association (CREA) through its Data Distribution Facility (DDF®) and is drawn from Boards and Associations across Canada. Information is deemed reliable but is not guaranteed accurate by CREA. The listings are held by brokerages other than Renanza Realty unless otherwise noted.
The trademarks REALTOR®, REALTORS® and the REALTOR® logo are controlled by CREA and identify real estate professionals who are members of CREA. The trademarks MLS®, Multiple Listing Service® and the associated logos identify professional services rendered by REALTOR® members of CREA to effect the purchase, sale and lease of real estate as part of a cooperative selling system.