
1125, 60 Panatella Street NW
Calgary, Alberta
MLS® A2326277
$295,000
- Status
- Active
- Property type
- House
- MLS® number
- A2326277
- Bedrooms
- 2
- Bathrooms
- 2
- Year built
- 2008
 1 / 20
Listing description
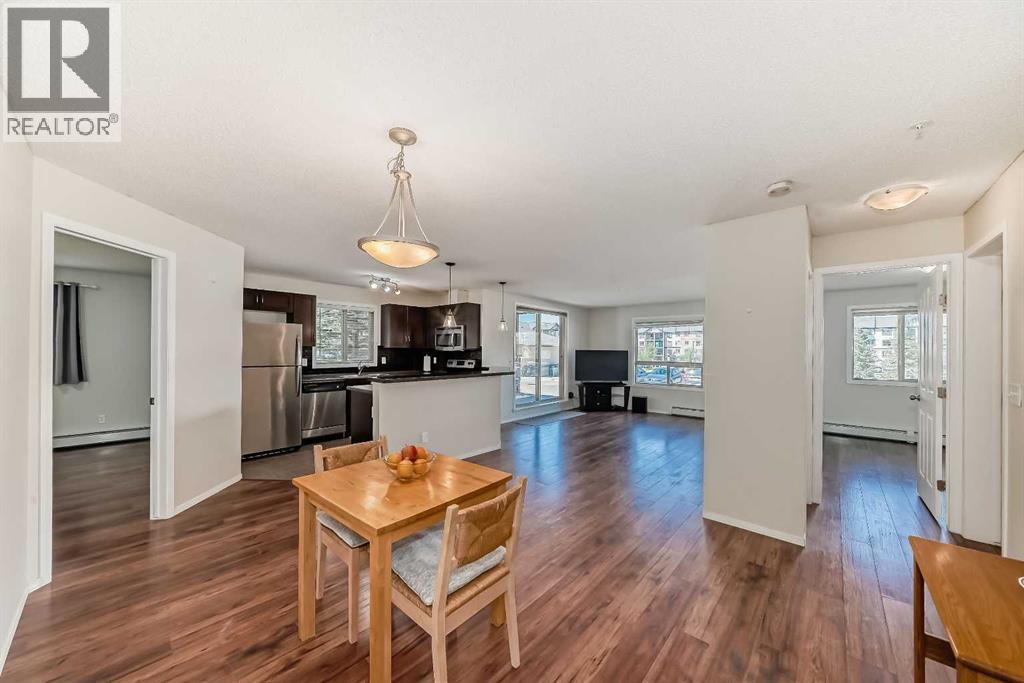
Welcome to this spacious and well-located condo in Panorama Pointe! Offering 987. 7 sq.
ft. of living space, this bright and inviting unit features 2 generously sized bedrooms and 2 full bathrooms in a functional open-concept layout. The bedrooms are thoughtfully positioned on opposite sides of the unit, providing enhanced privacy.
One of the standout features of this home is its unique location within the complex. With no shared walls with neighboring units and a landscaped open area beside it, you'll enjoy added peace, privacy, and pleasant views. The unit also includes a large storage/laundry room and one heated underground parking stall for year-round convenience.
Condo fees cover all utilities, including electricity, water, sewer, landscaping, and maintenance of common and parking areas, making homeownership simple and predictable. Ideally situated within walking distance to shopping, restaurants, schools, parks, playgrounds, and lakes, this home offers exceptional convenience. You'll also appreciate the close proximity to Vivo Recreation Centre, the public library, movie theatre, and North Pointe Transit Terminal, with direct access to the MAX Orange (formerly Route 301) providing an easy commute to downtown Calgary.
With quick access to Stoney Trail, Deerfoot Trail, and Calgary International Airport, this is an excellent opportunity for first-time buyers, downsizers, or investors. Don't miss out—schedule your private showing today and make this wonderful condo your new home!
Property summary
- MLS® number
- A2326277
- Property type
- Single Family
- Building type
- Apartment
- Square footage
- 983 sq ft
- Title
- Condo/Strata
- Built in
- 2008
- Annual property taxes
- $1,965.04
- Parking
- 1 space · Underground
- Days on market
- 61 days
Features & details
- Heating
- Baseboard heaters
- Cooling
- None
- Flooring
- Tile, Laminate
- Appliances
- Refrigerator, Dishwasher, Stove, Microwave Range Hood Combo, Window Coverings, Washer & Dryer
- Exterior features
- Stone, Wood siding, Vinyl siding
- Lot features
- No Animal Home, No Smoking Home, Parking
- Community features
- Pets Allowed
- Maintenance fee
- $628.34 / Monthly
What would this home cost you?
Based on the $295,000 asking price at a 5.00% example rate, semi-annual compounding.
Renanza Realty Inc. can represent you on this property — send an enquiry to arrange a private viewing.
Listing courtesy of CIR Realty, CALGARY.
The listing data displayed here is provided in part by the Canadian Real Estate Association (CREA) through its Data Distribution Facility (DDF®) and is drawn from Boards and Associations across Canada. Information is deemed reliable but is not guaranteed accurate by CREA. The listings are held by brokerages other than Renanza Realty unless otherwise noted.
The trademarks REALTOR®, REALTORS® and the REALTOR® logo are controlled by CREA and identify real estate professionals who are members of CREA. The trademarks MLS®, Multiple Listing Service® and the associated logos identify professional services rendered by REALTOR® members of CREA to effect the purchase, sale and lease of real estate as part of a cooperative selling system.