
1124 BITTERSWEET PLACE
Kingston (City Northwest), Ontario
MLS® X13764288
$485,000
- Status
- Active
- Property type
- House
- MLS® number
- X13764288
- Bedrooms
- 3
- Bathrooms
- 2
- Year built
- —
 1 / 23
Listing description
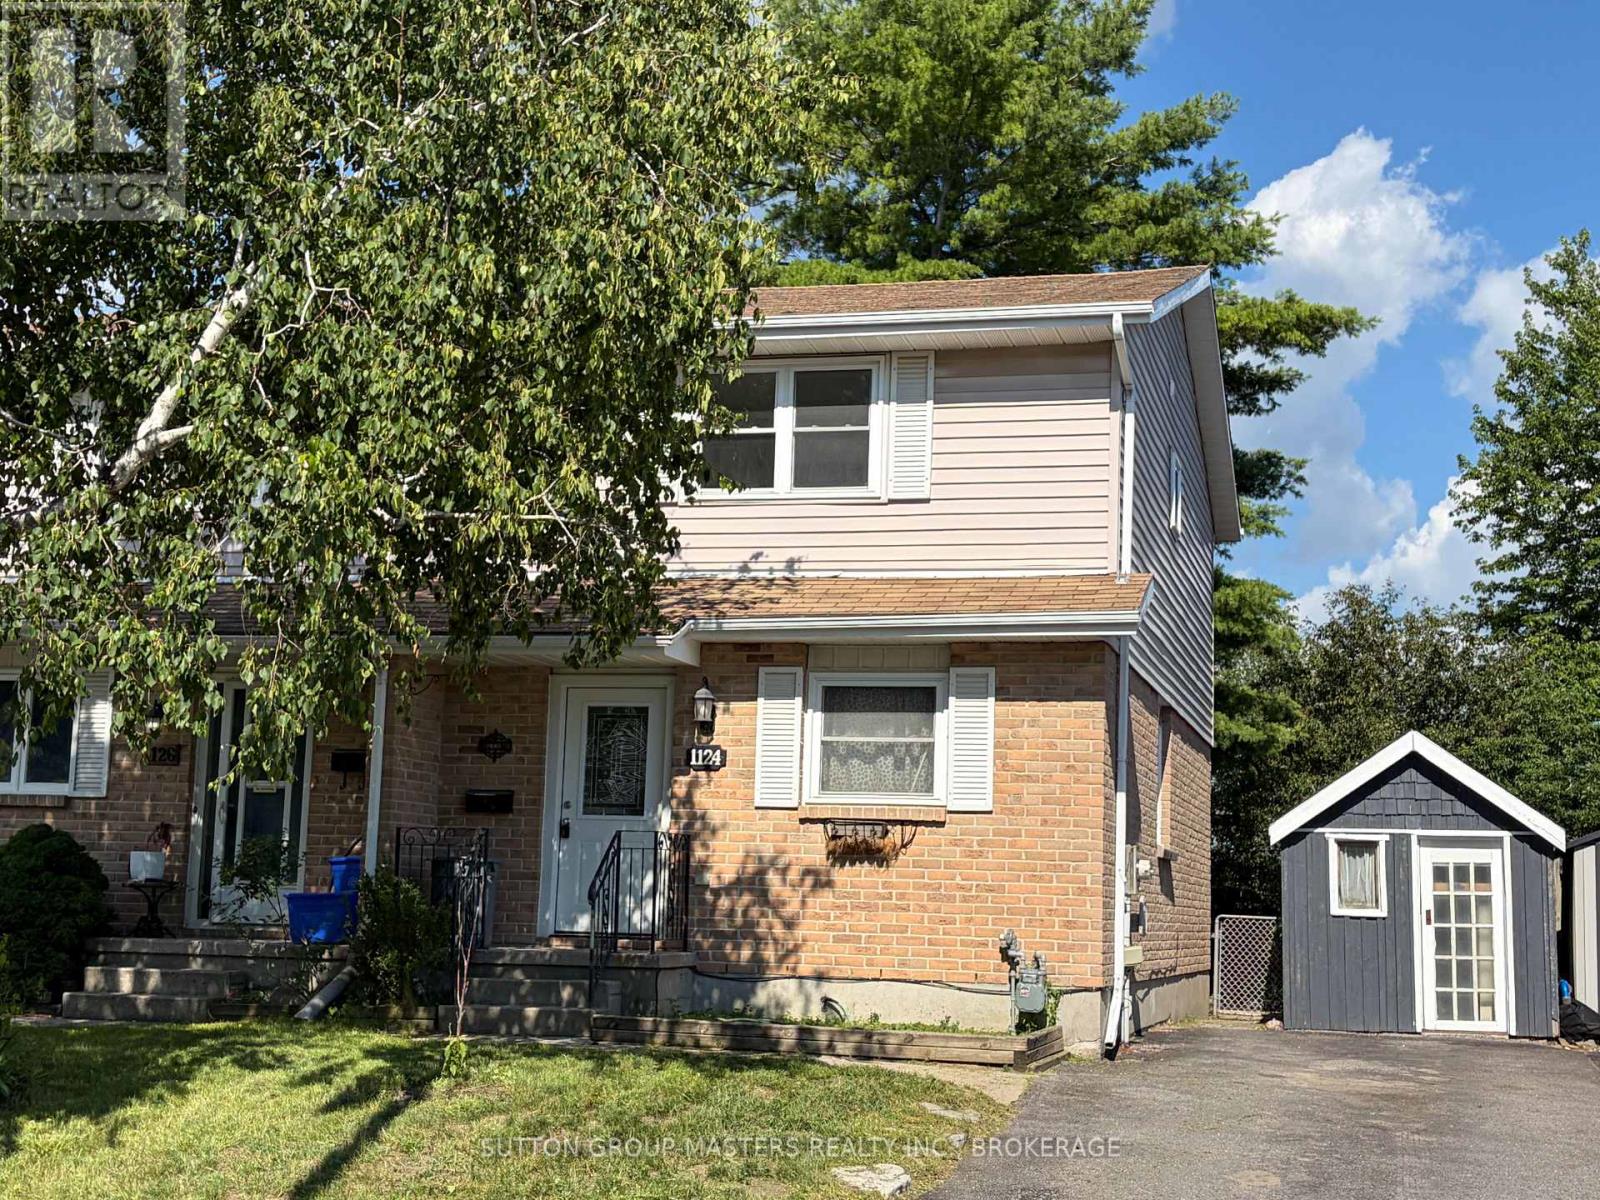
A great opportunity, offering fantastic location, condition & features! Let's start with the location... this 3 bedroom, 2 bath semi is a 1 minute drive or a short walk to the Midland Strip, with WalMart, Loblaw's, LCBO and more, and another minute to the Cataraqui Mall, but it sits on a peaceful cul de sac.
Just a 4 Minute walk to Cataraqui Woods Public School for the kids. The condition? Completely refreshed, including a new kitchen with slow-close doors & drawers, subway tile backsplash, and new stainless stove, dishwasher and 36" fridge.
Also new flooring, bathroom, furnace, windows and doors! The features? Smooth ceilings (no stippling), 5 brand new appliances plus bbq and lawnmower included, solid-core doors, finished basement, large deck, large shed, and a fenced yard with no neighbours behind.
Come take a look, this great package won't last long!
Property summary
- MLS® number
- X13764288
- Property type
- Single Family
- Building type
- House
- Title
- Freehold
- Land size
- 30.1 x 100.1 FT
- Annual property taxes
- $3,191.00
- Parking
- 3 spaces · No Garage
- Days on market
- 16 days
Features & details
- Heating
- Forced air, Natural gas
- Cooling
- Central air conditioning
- Basement
- Finished, N/A
- Appliances
- Washer, Refrigerator, Water meter, Dishwasher, Stove, Dryer, Water Heater
- Exterior features
- Vinyl siding, Brick Veneer
- Lot features
- Cul-de-sac, Level
What would this home cost you?
Based on the $485,000 asking price at a 5.00% example rate, semi-annual compounding.
Renanza Realty Inc. can represent you on this property — send an enquiry to arrange a private viewing.
Listing courtesy of SUTTON GROUP-MASTERS REALTY INC., BROKERAGE, KINGSTON.
The listing data displayed here is provided in part by the Canadian Real Estate Association (CREA) through its Data Distribution Facility (DDF®) and is drawn from Boards and Associations across Canada. Information is deemed reliable but is not guaranteed accurate by CREA. The listings are held by brokerages other than Renanza Realty unless otherwise noted.
The trademarks REALTOR®, REALTORS® and the REALTOR® logo are controlled by CREA and identify real estate professionals who are members of CREA. The trademarks MLS®, Multiple Listing Service® and the associated logos identify professional services rendered by REALTOR® members of CREA to effect the purchase, sale and lease of real estate as part of a cooperative selling system.