
11233 64 ST NW
Edmonton, Alberta
MLS® E4516960
$604,900
- Status
- Active
- Property type
- House
- MLS® number
- E4516960
- Bedrooms
- 3
- Bathrooms
- 2
- Year built
- 1931
 1 / 69
Listing description
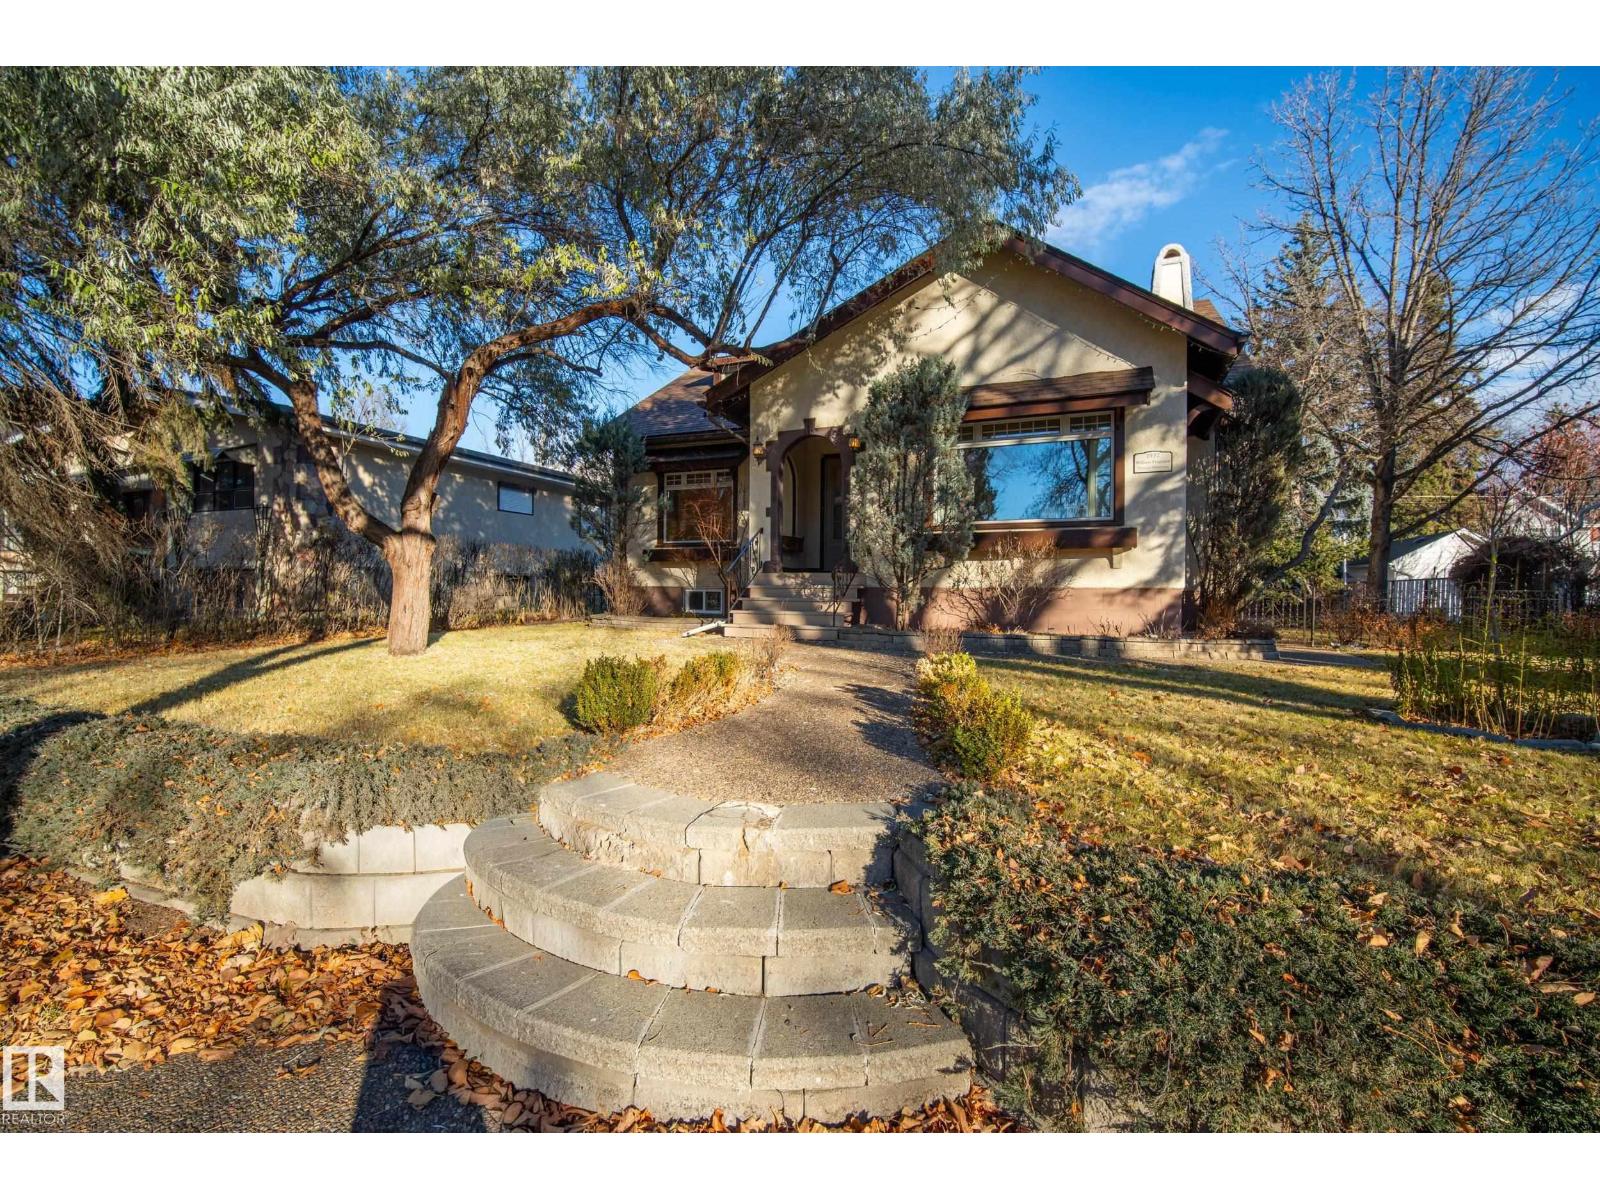
George Ferguson ran streetcars for a living, and in 1932 he had this Highlands home built. Nearly 90 years later and now a CHARACTER HOME, the details are still here: 1 oak HARDWOOD floors, FIR wall and door TRIM, arched plaster walls and decorative fireplaces. The bathroom still has it's ORIGINAL CLAWFOOT TUB and a PULL CHAIN TOILET!
An addition was added several decades later and gave the house added space with a breakfast nook featuring high ceilings, a WOOD BURNING STOVE, and multiple windows overlooking the STORYBOOK YARD AND POND. Also added was a large primary bedroom with a 3 piece ensuite (recently updated). The rest of the layout is original: a main floor office, plus two upstairs bedrooms with dormer windows and attic cubbies tucked into the eaves.
If over 2000 sq ft isn't enough, there is an unfinished basement and crawl space too. DOUBLE DETACHED GARAGE completes the package. UPDATES: brand new shingles (2026), attic insulation, hot water tank, water softener (2025), and windows (2018).
Property summary
- MLS® number
- E4516960
- Property type
- Single Family
- Building type
- House
- Square footage
- 2,081 sq ft
- Title
- Freehold
- Land size
- 796.5 square meters
- Built in
- 1931
- Parking
- 4 spaces · Detached Garage
- Days on market
- 0 days
Features & details
- Heating
- Forced air
- Basement
- Unfinished, Full
- Appliances
- Washer, Water softener, Central Vacuum, Dishwasher, Stove, Dryer, Microwave, Freezer, Hood Fan, See remarks, Window Coverings, Garage door opener, Garage door opener remote(s), Two Refrigerators
- Lot features
- Flat site, Lane, No Animal Home, No Smoking Home
- Community features
- Public Swimming Pool
What would this home cost you?
Based on the $604,900 asking price at a 5.00% example rate, semi-annual compounding.
Renanza Realty Inc. can represent you on this property — send an enquiry to arrange a private viewing.
Listing courtesy of MaxWell Devonshire Realty, Sherwood Park.
The listing data displayed here is provided in part by the Canadian Real Estate Association (CREA) through its Data Distribution Facility (DDF®) and is drawn from Boards and Associations across Canada. Information is deemed reliable but is not guaranteed accurate by CREA. The listings are held by brokerages other than Renanza Realty unless otherwise noted.
The trademarks REALTOR®, REALTORS® and the REALTOR® logo are controlled by CREA and identify real estate professionals who are members of CREA. The trademarks MLS®, Multiple Listing Service® and the associated logos identify professional services rendered by REALTOR® members of CREA to effect the purchase, sale and lease of real estate as part of a cooperative selling system.