
11231 126 ST NW
Edmonton, Alberta
MLS® E4506589
$479,900
- Status
- Active
- Property type
- House
- MLS® number
- E4506589
- Bedrooms
- 3
- Bathrooms
- 1
- Year built
- 1920
 1 / 49
Listing description
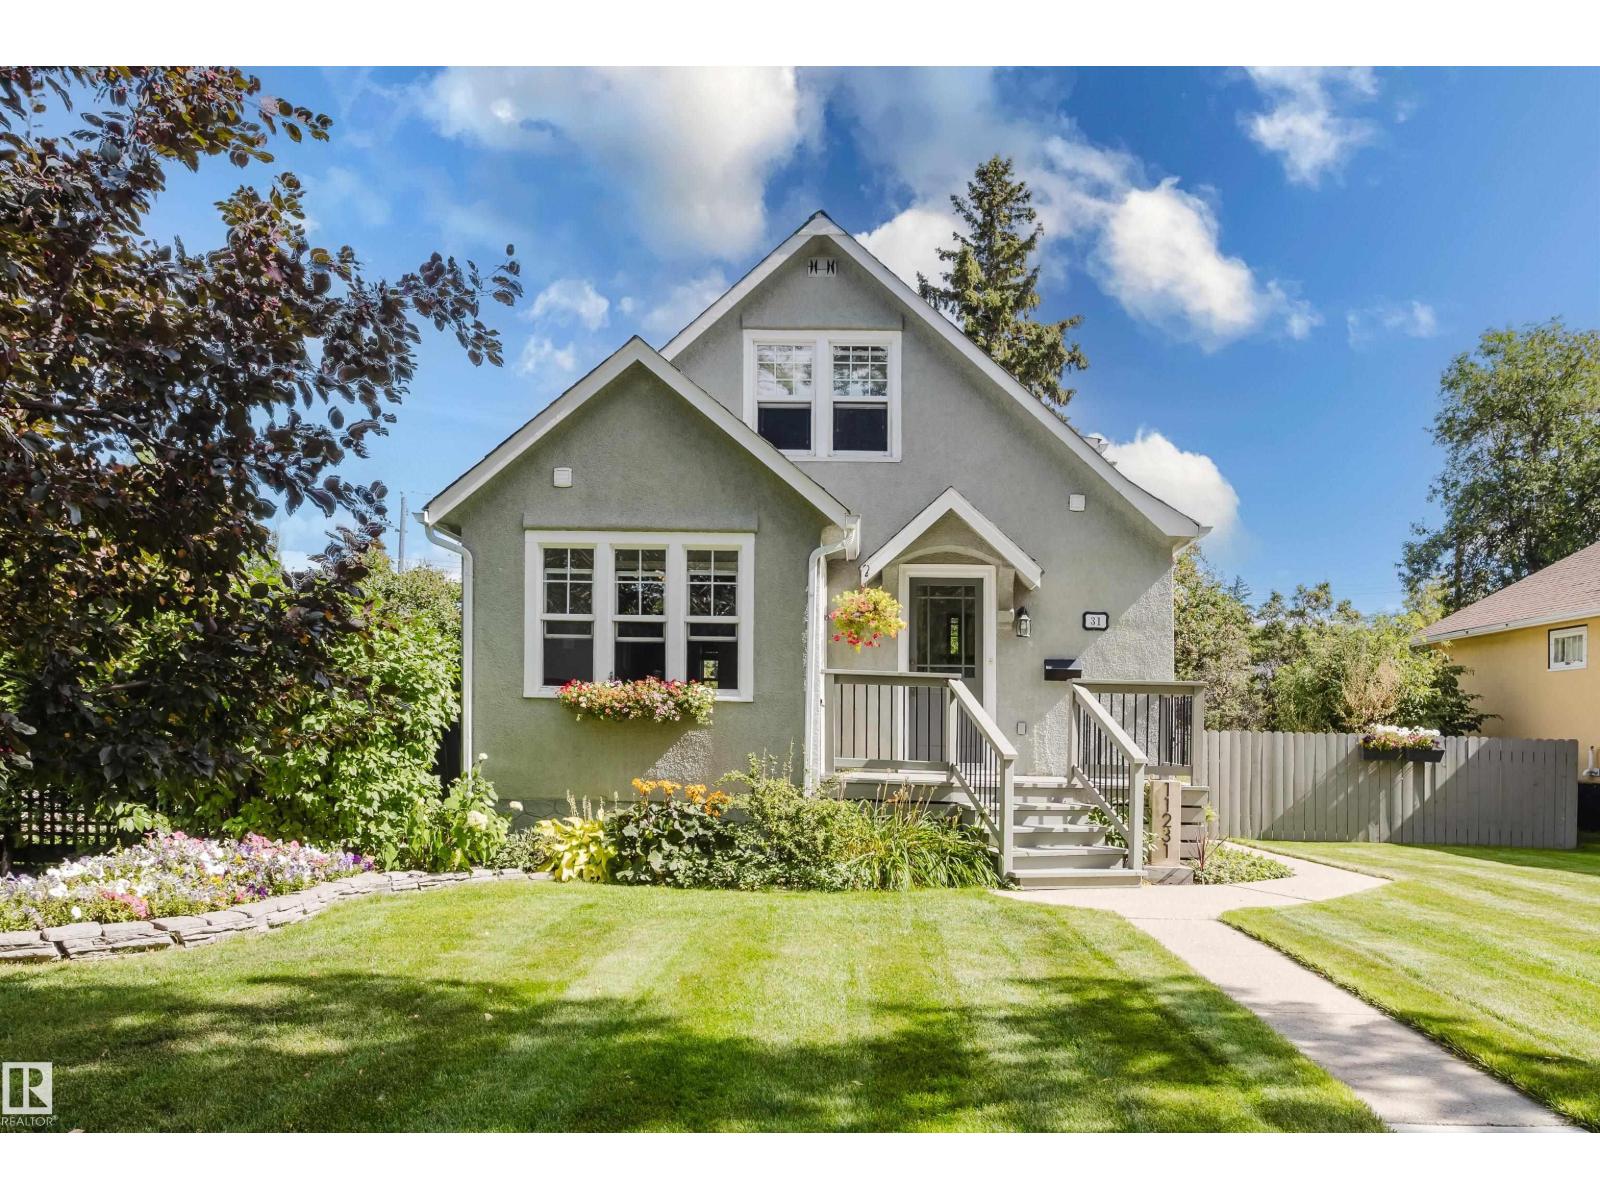
There is something truly special about this beautiful tree-lined street in Inglewood, you simply need to experience it for yourself. Character homes, meticulous yards, mature trees and no multi-family properties create a peaceful setting that is increasingly hard to find. Built in 1920, this home is anything but original.
The walls were stripped to the framing, insulated and rebuilt with drywall. Updated hardwood flows throughout the main level, complemented by a newer kitchen, spacious renovated bathroom and an abundance of newer windows. Offering just over 1,108 sq.
ft. across two levels, this cozy home is filled with warmth and character. Enjoy views of the picturesque street from the inviting front sunroom, then step outside to the impressive 7,500 sq.
ft. lot. Filled with established perennials, the backyard is a private garden paradise.
The basement remains unfinished, while the expansive lot may also offer an opportunity to replace the existing garage with something larger, so many possibilities.
Property summary
- MLS® number
- E4506589
- Property type
- Single Family
- Building type
- House
- Square footage
- 1,108 sq ft
- Title
- Freehold
- Land size
- 696.13 square meters
- Built in
- 1920
- Parking
- 2 spaces · Detached Garage
- Days on market
- 0 days
Features & details
- Heating
- Forced air
- Basement
- Unfinished, Full
- Appliances
- Washer, Refrigerator, Stove, Dryer, Microwave Range Hood Combo, Window Coverings
- Lot features
- Lane, No Smoking Home
What would this home cost you?
Based on the $479,900 asking price at a 5.00% example rate, semi-annual compounding.
Renanza Realty Inc. can represent you on this property — send an enquiry to arrange a private viewing.
Listing courtesy of NOW Real Estate Group, Sherwood Park.
The listing data displayed here is provided in part by the Canadian Real Estate Association (CREA) through its Data Distribution Facility (DDF®) and is drawn from Boards and Associations across Canada. Information is deemed reliable but is not guaranteed accurate by CREA. The listings are held by brokerages other than Renanza Realty unless otherwise noted.
The trademarks REALTOR®, REALTORS® and the REALTOR® logo are controlled by CREA and identify real estate professionals who are members of CREA. The trademarks MLS®, Multiple Listing Service® and the associated logos identify professional services rendered by REALTOR® members of CREA to effect the purchase, sale and lease of real estate as part of a cooperative selling system.