
1123 Moonstone Loop
Langford, British Columbia
MLS® 1049015
$748,000
- Status
- Active
- Property type
- House
- MLS® number
- 1049015
- Bedrooms
- 3
- Bathrooms
- 3
- Year built
- 2022
 1 / 43
Listing description
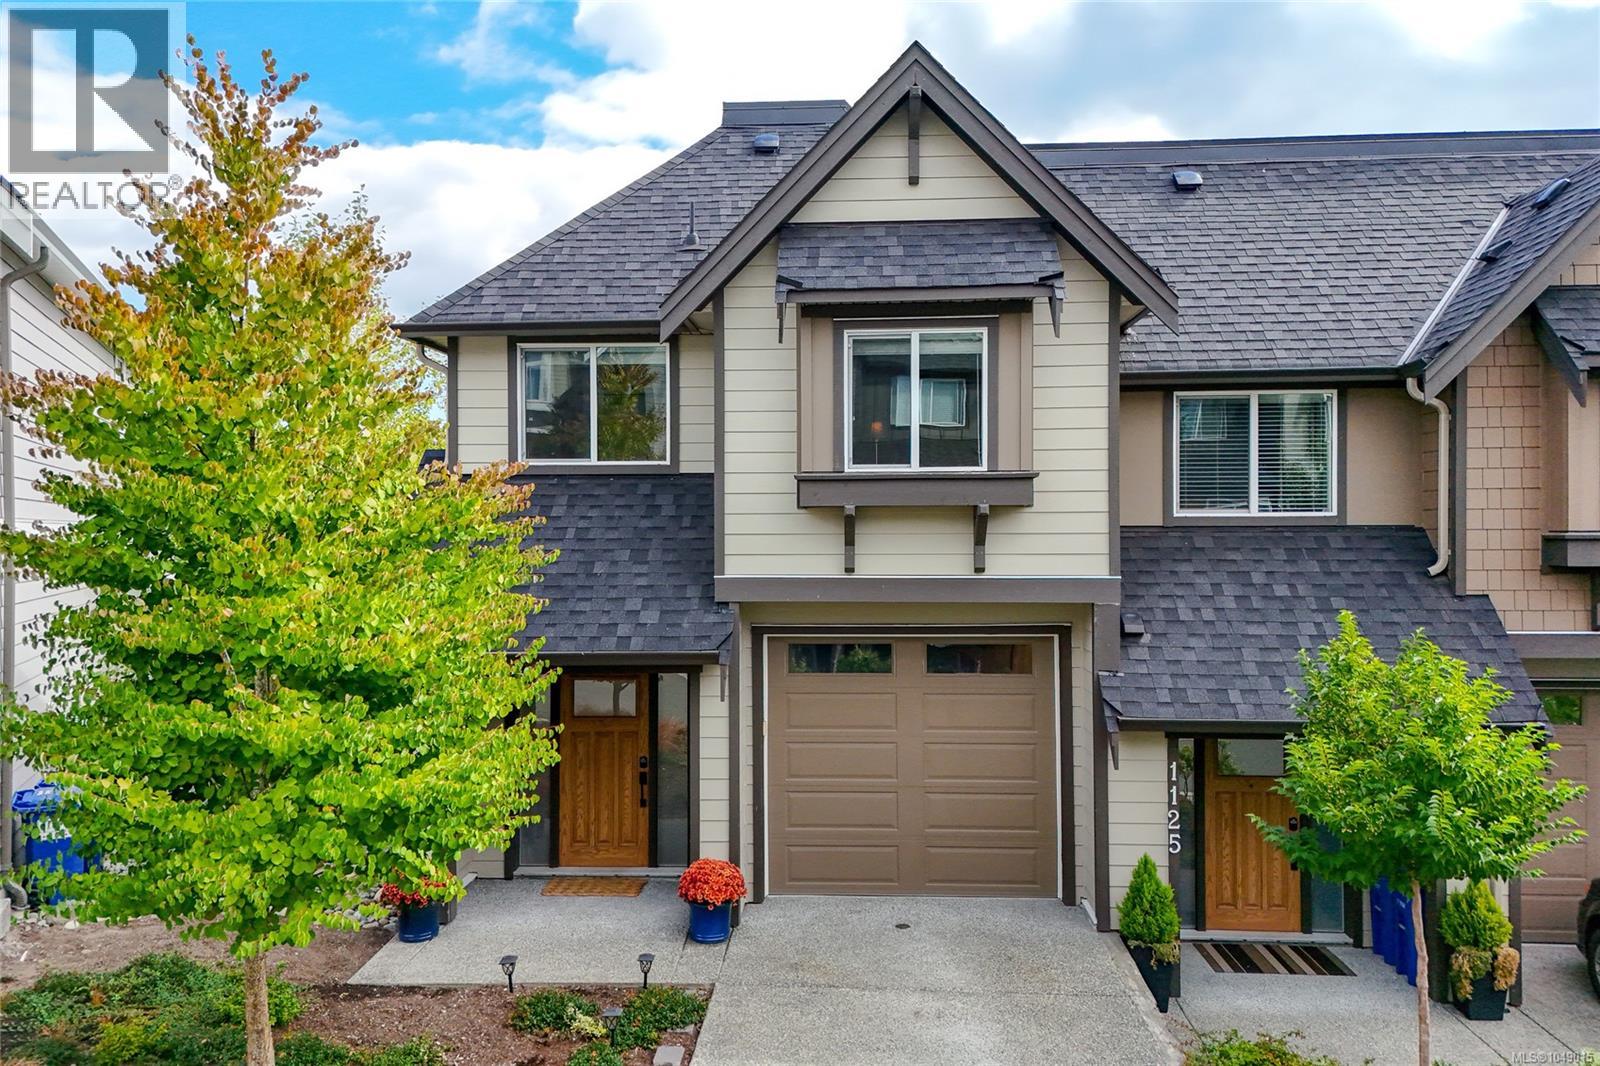
Come home to the view — and a lifestyle that makes the most of where you live. Set in Southpoint Ridge, this contemporary 3 bedroom, 3 bathroom home offers 1512 sq. ft.
of thoughtfully designed space surrounded by the natural beauty and recreation the Westshore is known for. The main level is bright, open and made for everyday living and entertaining, with 9' ceilings, large windows, a spacious living and dining area and a modern kitchen featuring quartz countertops, stainless appliances, gas range and island. A heat pump provides efficient heating and air conditioning on both levels while the fireplace adds warmth and atmosphere when the weather turns cooler.
These finishes and features are consistent with the original Southpoint Ridge specifications. Upstairs, all three bedrooms are together without feeling crowded. The generous primary bedroom features a walk-in closet and ensuite, while two additional bedrooms offer flexibility for children, guests, a home office or hobby space.
Upper-level laundry makes day-to-day life that much easier. But what really sets this home apart is what's outside the windows and beyond the front door. Enjoy the impressive outlook and easy access to nearby trails and recreation — whether your weekends mean hiking, biking, exploring or simply getting outside.
And when it's time to go farther, convenient access to the Trans-Canada Highway makes the commute toward Victoria straightforward and provides an easy connection for weekend adventures up-Island. With a garage for the car, bikes and outdoor gear, modern finishes, Gas BBQ hookup, comfortable year-round living and a floor plan that gives everyone their own space, 1123 Moonstone Loop offers a great balance of home, nature and convenience.
Property summary
- MLS® number
- 1049015
- Property type
- Single Family
- Building type
- Row / Townhouse
- Square footage
- 1,512 sq ft
- Title
- Condo/Strata
- Land size
- 1696 square feet
- Built in
- 2022
- Annual property taxes
- $3,964.26
- Parking
- 2 spaces
- Days on market
- 13 days
Features & details
- Heating
- Heat Pump, Baseboard heaters, Electric
- Cooling
- Air Conditioned
- Appliances
- Washer, Refrigerator, Range - Gas, Dishwasher, Dryer, Microwave
- Community features
- Family Oriented, Pets Allowed With Restrictions
- Architectural style
- Contemporary
- Strata fee
- $303 / Monthly
What would this home cost you?
Based on the $748,000 asking price at a 5.00% example rate, semi-annual compounding.
Renanza Realty Inc. can represent you on this property — send an enquiry to arrange a private viewing.
Listing courtesy of RE/MAX Camosun, Victoria.
The listing data displayed here is provided in part by the Canadian Real Estate Association (CREA) through its Data Distribution Facility (DDF®) and is drawn from Boards and Associations across Canada. Information is deemed reliable but is not guaranteed accurate by CREA. The listings are held by brokerages other than Renanza Realty unless otherwise noted.
The trademarks REALTOR®, REALTORS® and the REALTOR® logo are controlled by CREA and identify real estate professionals who are members of CREA. The trademarks MLS®, Multiple Listing Service® and the associated logos identify professional services rendered by REALTOR® members of CREA to effect the purchase, sale and lease of real estate as part of a cooperative selling system.