
1122 Pearcy Court
Kelowna, British Columbia
MLS® 10381767
$2,495,000
- Status
- Active
- Property type
- House
- MLS® number
- 10381767
- Bedrooms
- 6
- Bathrooms
- 6
- Year built
- 2025
 1 / 68
Listing description
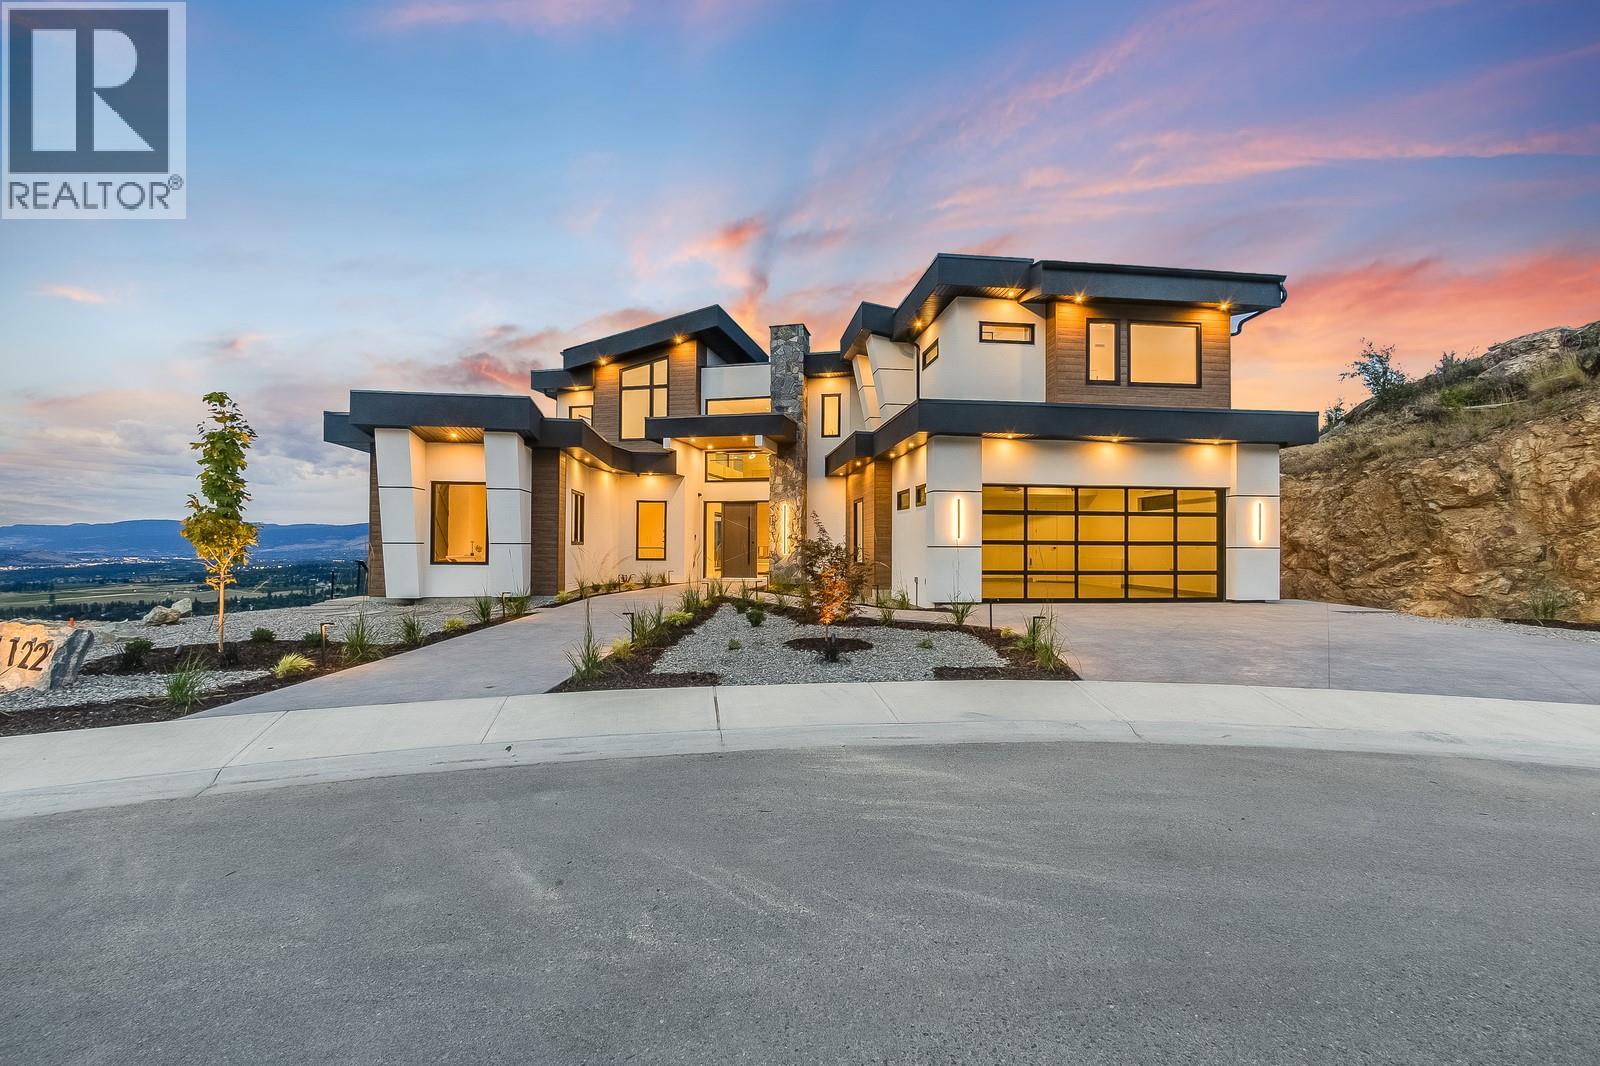
Experience the pinnacle of modern living in this ultra-luxury 2025 new build, offering over 5,400 square feet of exquisitely finished space. This exceptional residence features six bedrooms and six bathrooms, thoughtfully designed with top-of-the-line finishings throughout. Every detail has been carefully curated, reflecting a commitment to quality where no expense has been spared.
Enjoy expansive lake, city, and mountain views that create a breathtaking backdrop from nearly every vantage point, while maintaining excellent proximity to nature for a seamless blend of luxury and lifestyle. At the heart of the home, the chef’s kitchen is both functional and striking, complete with a full butler’s pantry, built-in espresso machine, and a dramatic floor-to-ceiling custom wine cooler, and more. The walkout basement is designed for elevated entertaining, featuring a stylish wet bar and direct access to the outdoor space.
A legal suite adds versatility, ideal for guests, extended family, or income potential. Additional features include a garage, driveway, and walkway roughed in for heat, enhancing year-round comfort and convenience. The property offers only one neighbouring home, a pool-sized yard ready for your vision, and the privacy of being situated at the end of a quiet cul-de-sac.
Located in the highly sought-after Upper Mission, this home delivers an unmatched combination of luxury, privacy, and access to the very best of Kelowna living.
Property summary
- MLS® number
- 10381767
- Property type
- Single Family
- Building type
- House
- Square footage
- 5,317 sq ft
- Title
- Freehold
- Land size
- 0.24 acres
- Built in
- 2025
- Annual property taxes
- $6,275.87
- Parking
- 5 spaces · Attached Garage, Heated Garage, Additional Parking
- Days on market
- 149 days
Features & details
- Heating
- Heat Pump, Forced air, See remarks
- Cooling
- Central air conditioning
- Basement
- Full
- Flooring
- Hardwood, Porcelain Tile, Mixed Flooring
- Appliances
- Wine Fridge
- Exterior features
- Stucco, Metal, Other
- Lot features
- Cul-de-sac, Irregular lot size, Central island, Balcony, Jacuzzi bath-tub
- Community features
- Pets Allowed
- View
- City view, Lake view, Mountain view, Valley view, View of water, Ravine view, View (panoramic)
- Architectural style
- Contemporary
What would this home cost you?
Based on the $2,495,000 asking price at a 5.00% example rate, semi-annual compounding.
Renanza Realty Inc. can represent you on this property — send an enquiry to arrange a private viewing.
Listing courtesy of Sotheby's International Realty Canada, Kelowna.
The listing data displayed here is provided in part by the Canadian Real Estate Association (CREA) through its Data Distribution Facility (DDF®) and is drawn from Boards and Associations across Canada. Information is deemed reliable but is not guaranteed accurate by CREA. The listings are held by brokerages other than Renanza Realty unless otherwise noted.
The trademarks REALTOR®, REALTORS® and the REALTOR® logo are controlled by CREA and identify real estate professionals who are members of CREA. The trademarks MLS®, Multiple Listing Service® and the associated logos identify professional services rendered by REALTOR® members of CREA to effect the purchase, sale and lease of real estate as part of a cooperative selling system.