
1122 Olivine Mews
Langford, British Columbia
MLS® 1044231
$995,000
- Status
- Active
- Property type
- House
- MLS® number
- 1044231
- Bedrooms
- 3
- Bathrooms
- 4
- Year built
- 2021
 1 / 46
Listing description
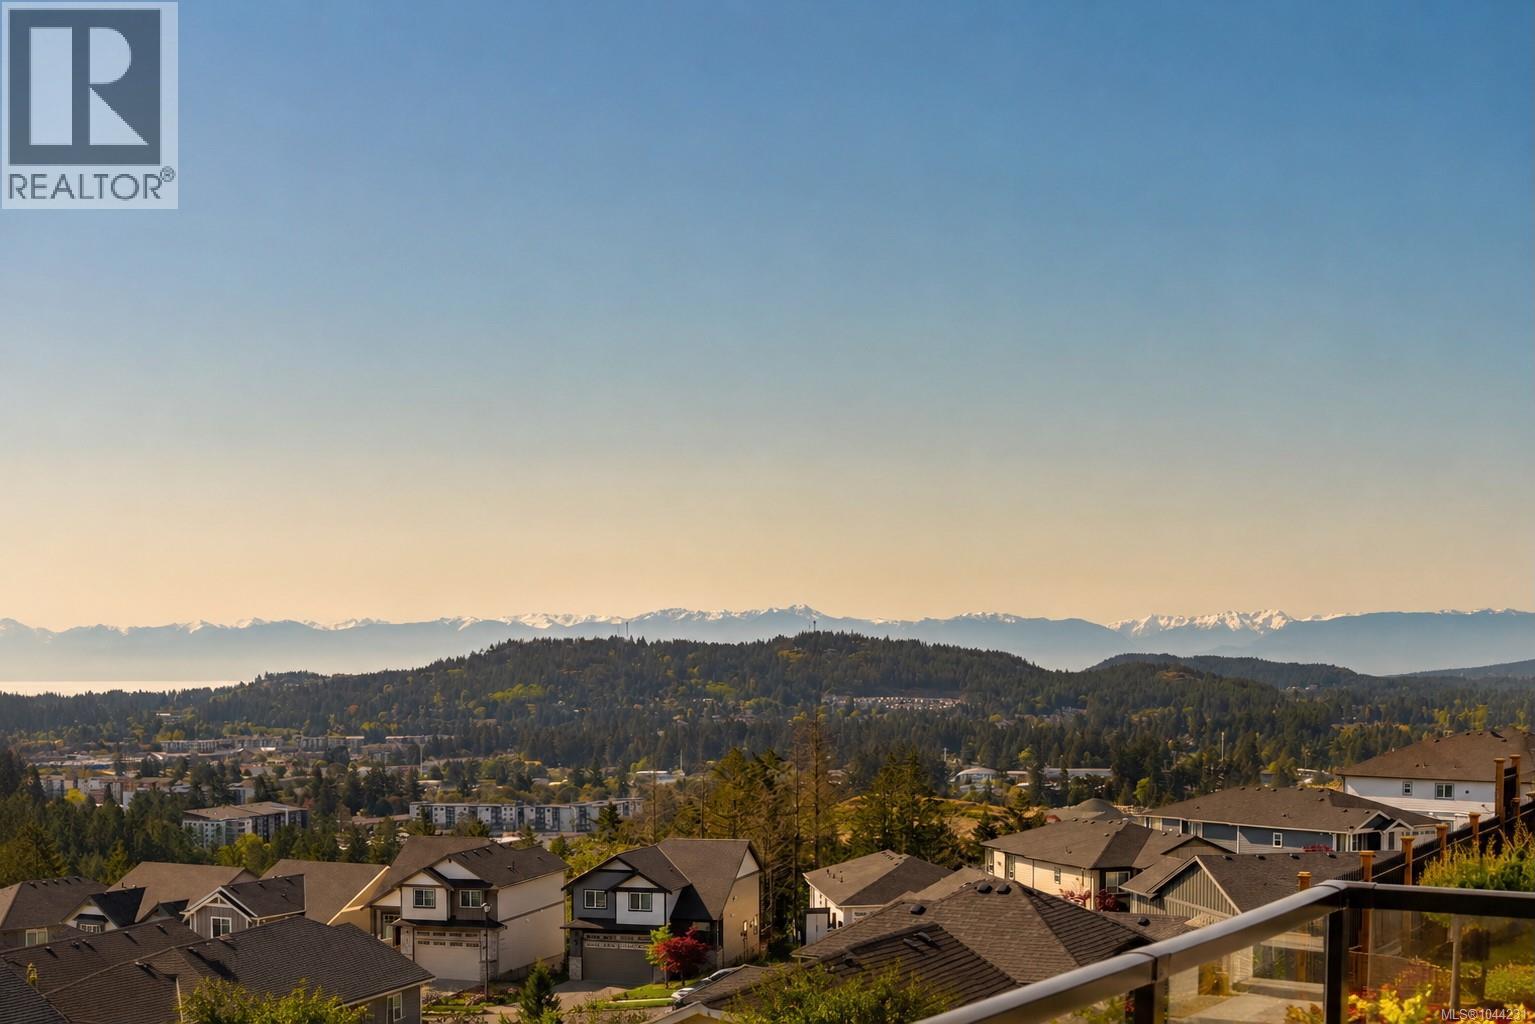
Wake up to sweeping ocean and mountain views in this exceptional 3 bed, 4 bath home offering 2,147 sq. ft. of thoughtfully curated living space.
Designed for both entertaining and everyday enjoyment, the open-concept main level features a gourmet kitchen with stainless steel appliances, gas range, oversized island, and seamless connection to the dining and living areas. Walls of windows frame the ever-changing views, while the expansive deck provides the perfect setting to relax or entertain. Upstairs, the elegant primary suite impresses with 11-foot ceilings, a walk-in closet, and a spa-inspired ensuite, complemented by two additional bedrooms and convenient upper-level laundry.
The walk-out lower level offers endless flexibility with a spacious recreation room, full bathroom, and bonus flex space opening onto the private, fenced backyard. Air conditioning, a double garage, and Built Green certification complete this outstanding home where spectacular scenery meets modern comfort.
Property summary
- MLS® number
- 1044231
- Property type
- Single Family
- Building type
- Row / Townhouse
- Square footage
- 2,147 sq ft
- Title
- Condo/Strata
- Land size
- 2558 square feet
- Built in
- 2021
- Annual property taxes
- $5,242.92
- Parking
- 2 spaces
- Days on market
- 43 days
Features & details
- Heating
- Forced air, Electric, Natural gas
- Cooling
- Air Conditioned
- Appliances
- Washer, Refrigerator, Dishwasher, Dryer, Microwave, Garburator
- Lot features
- Private setting, Southern exposure, Other
- Community features
- Family Oriented, Pets Allowed With Restrictions
- View
- City view, Lake view, Mountain view, Ocean view
- Strata fee
- $536 / Monthly
What would this home cost you?
Based on the $995,000 asking price at a 5.00% example rate, semi-annual compounding.
Renanza Realty Inc. can represent you on this property — send an enquiry to arrange a private viewing.
Listing courtesy of RE/MAX Camosun, Victoria.
The listing data displayed here is provided in part by the Canadian Real Estate Association (CREA) through its Data Distribution Facility (DDF®) and is drawn from Boards and Associations across Canada. Information is deemed reliable but is not guaranteed accurate by CREA. The listings are held by brokerages other than Renanza Realty unless otherwise noted.
The trademarks REALTOR®, REALTORS® and the REALTOR® logo are controlled by CREA and identify real estate professionals who are members of CREA. The trademarks MLS®, Multiple Listing Service® and the associated logos identify professional services rendered by REALTOR® members of CREA to effect the purchase, sale and lease of real estate as part of a cooperative selling system.