
11210 Bond Road
Lake Country, British Columbia
MLS® 10380417
$1,295,000
- Status
- Active
- Property type
- House
- MLS® number
- 10380417
- Bedrooms
- 5
- Bathrooms
- 5
- Year built
- 1994
 1 / 78
Listing description
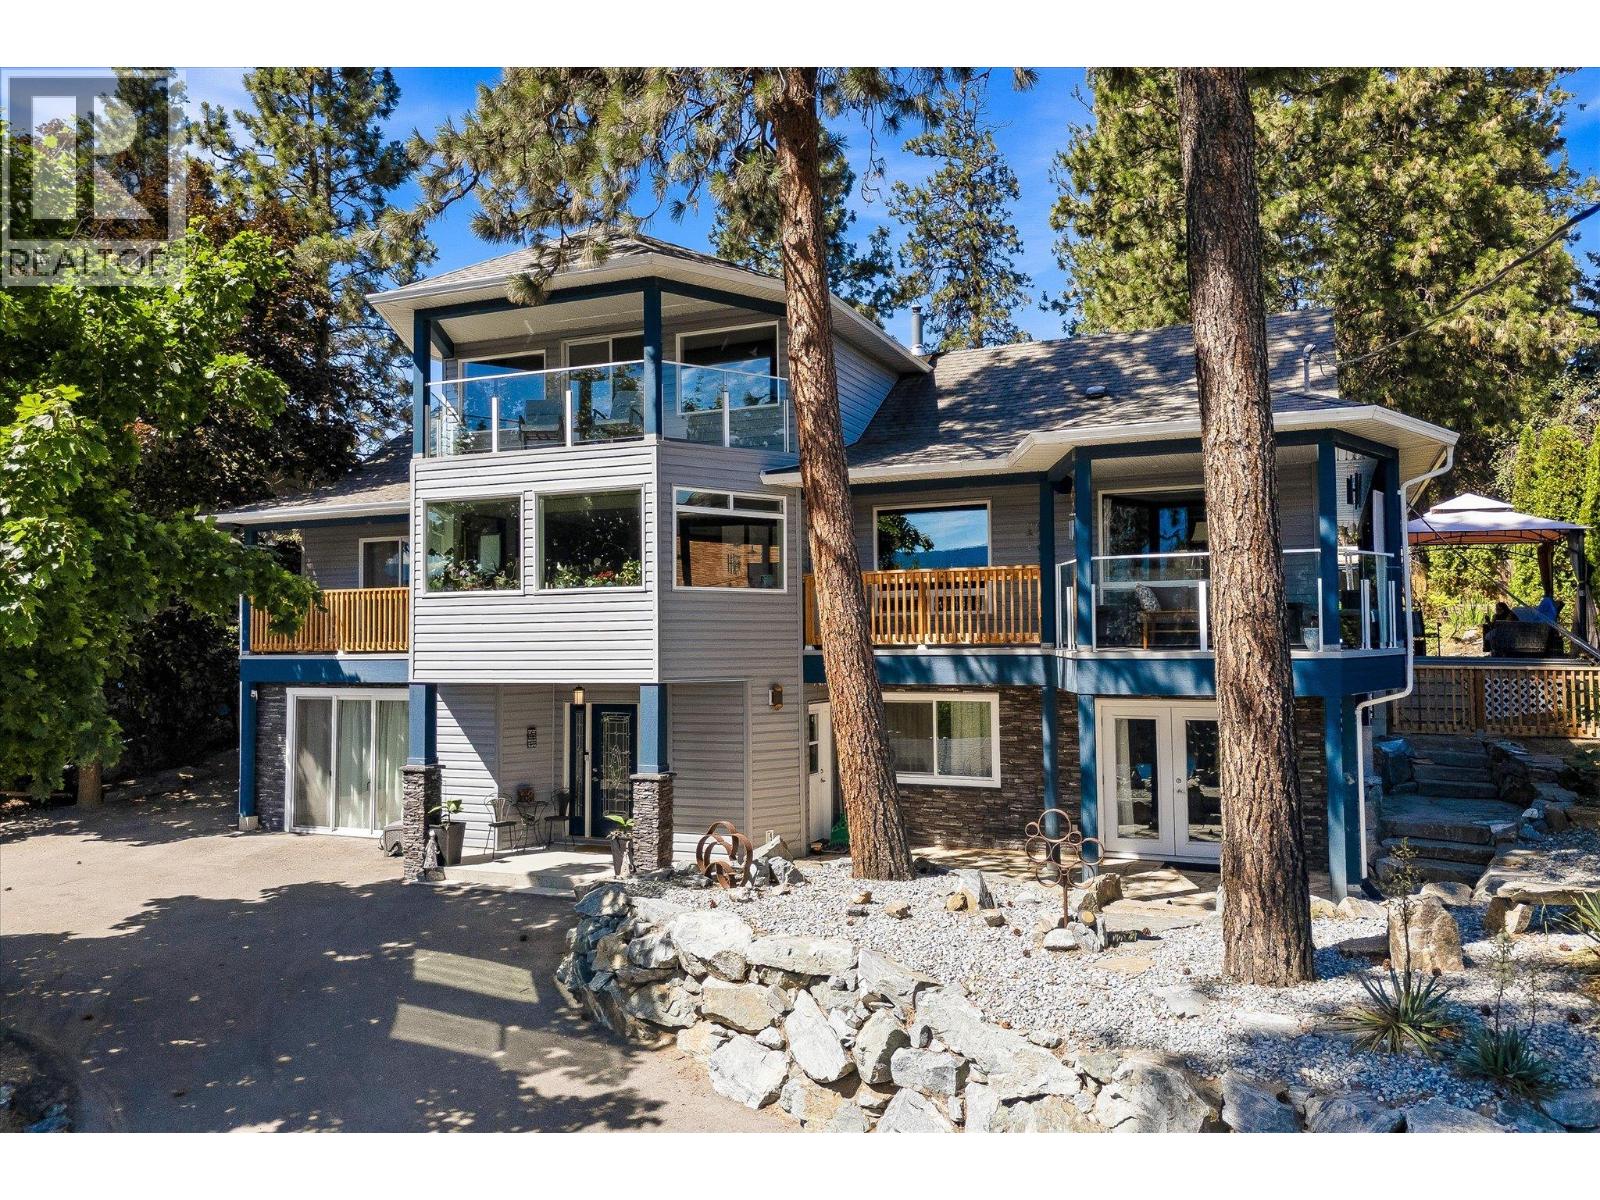
Set in a quiet agricultural setting with views of Wood Lake, this five bedroom plus den, four and a half bathroom home offers over 4,100 square feet of living space across three levels on a 0. 34-acre lot. The property includes a welding shop, an 18’ x 22’ garage, gated storage and ample space for RV parking.
The fenced backyard is designed for low maintenance, with irrigation, a pond and a large covered patio that connects to a wraparound balcony off the main living area. A spacious foyer with high ceilings welcomes you into the home. The entry level features a large recreation room, a half bathroom with dog wash and a separate one bedroom plus den in-law suite with its own entrance and laundry.
On the main floor, the open-concept living space with heated floors flows into an updated two-tone kitchen with a large island and quality appliances, including a Thermador gas range, JennAir wall oven, Bosch refrigerator and dishwasher. The primary bedroom is located on this level and includes a private balcony, walk-in closet and ensuite with a large jetted, soaker tub. A laundry room with sink and sitting room, capturing tranquil views, complete the main floor.
Upstairs, you’ll find three additional bedrooms with elevated views and access to a private patio. Conveniently located within walking distance to Davidson Road Elementary and just minutes from Lake Country’s town centre, beaches and local wineries, this property offers a practical layout with flexible living options in a peaceful setting.
Property summary
- MLS® number
- 10380417
- Property type
- Single Family
- Building type
- House
- Square footage
- 4,123 sq ft
- Title
- Freehold
- Land size
- 0.34 acres
- Built in
- 1994
- Annual property taxes
- $4,743.00
- Parking
- 8 spaces · Detached Garage, RV
- Days on market
- 162 days
Features & details
- Heating
- Forced air, In Floor Heating, See remarks
- Cooling
- Central air conditioning
- Flooring
- Tile, Laminate, Other, Vinyl
- Appliances
- Washer, Refrigerator, Cooktop - Gas, Dishwasher, Dryer, Oven - Built-In, Water Heater - Electric
- Exterior features
- Stone, Vinyl siding
- Lot features
- Central island, Balcony, Jacuzzi bath-tub
- Community features
- Family Oriented, Pets Allowed
- View
- Lake view, Mountain view, Valley view, View (panoramic)
What would this home cost you?
Based on the $1,295,000 asking price at a 5.00% example rate, semi-annual compounding.
Renanza Realty Inc. can represent you on this property — send an enquiry to arrange a private viewing.
Listing courtesy of Sotheby's International Realty Canada, Kelowna.
The listing data displayed here is provided in part by the Canadian Real Estate Association (CREA) through its Data Distribution Facility (DDF®) and is drawn from Boards and Associations across Canada. Information is deemed reliable but is not guaranteed accurate by CREA. The listings are held by brokerages other than Renanza Realty unless otherwise noted.
The trademarks REALTOR®, REALTORS® and the REALTOR® logo are controlled by CREA and identify real estate professionals who are members of CREA. The trademarks MLS®, Multiple Listing Service® and the associated logos identify professional services rendered by REALTOR® members of CREA to effect the purchase, sale and lease of real estate as part of a cooperative selling system.