
11209 125 ST NW
Edmonton, Alberta
MLS® E4516041
$400,000
- Status
- Active
- Property type
- House
- MLS® number
- E4516041
- Bedrooms
- 3
- Bathrooms
- 2
- Year built
- 1937
 1 / 40
Listing description
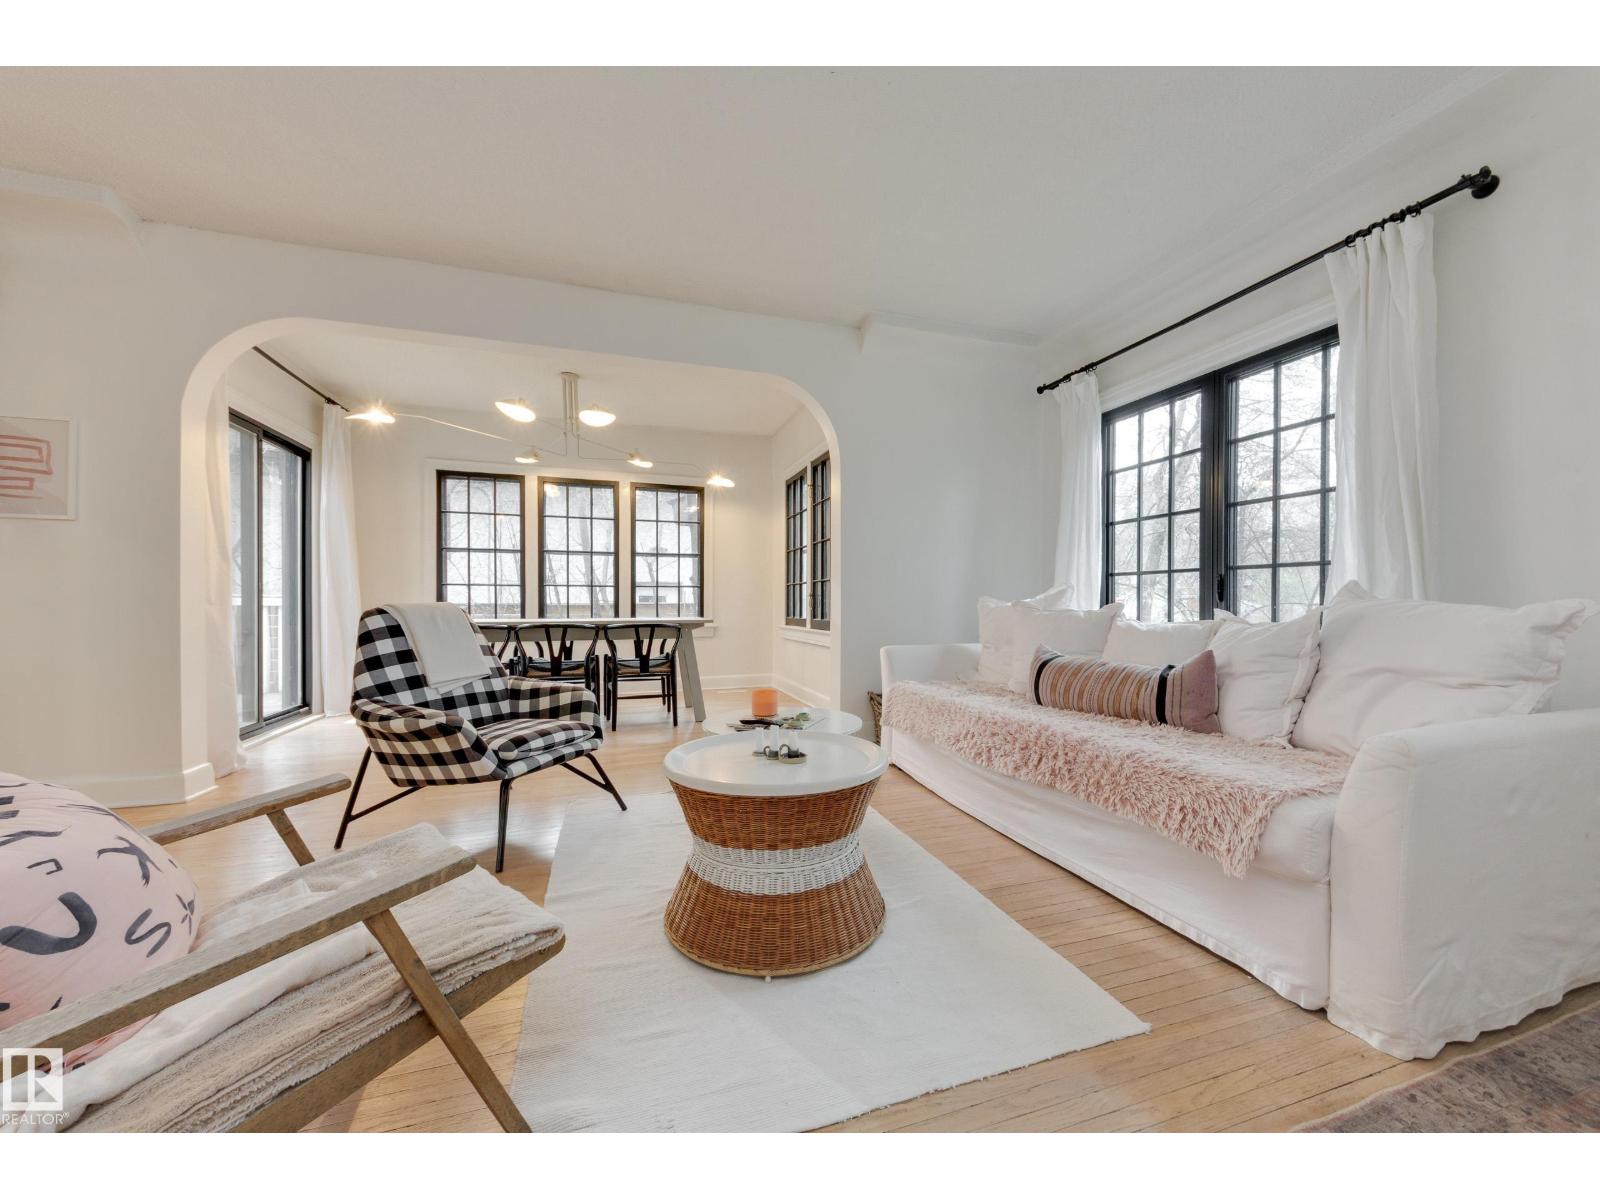
A rare opportunity to own a charming 1937 character home! At 1257 sq ft, this updated 3-bed bungalow blends timeless 1930s character with modern design. Completely renovated in 2020, the main floor showcases gorgeous refinished hardwood, a cozy living room, and bright dining area with sliding door to the deck.
A stunning kitchen features custom cabinets, quartz counters, quality Viking appliances, Marmoleum flooring, and original cedar walls and ceiling that preserve the home's heritage. 3 spacious bedrooms include a primary with 2pc ensuite, plus a beautiful 3pc main bath. Designer lighting, some new architectural windows and exceptional curb appeal highlight the home's charm, with classic stucco, distinctive gabled rooflines, and contrasting dark IKO architectural shingles and black-framed divided-light windows.
The basement is ready for your vision. Set on a generous 50' x 150' lot, this is an exceptional chance to complete the property, hold as an investment or rent while planning future development!
Property summary
- MLS® number
- E4516041
- Property type
- Single Family
- Building type
- House
- Square footage
- 1,257 sq ft
- Title
- Freehold
- Land size
- 696.16 square meters
- Built in
- 1937
- Parking
- No Garage, See Remarks
- Days on market
- 1 day
Features & details
- Heating
- Forced air
- Cooling
- Central air conditioning
- Basement
- Partially finished, Full
- Appliances
- Washer, Refrigerator, Gas stove(s), Dishwasher, Dryer, Hood Fan, Window Coverings
- Lot features
- Lane
- Architectural style
- Bungalow
What would this home cost you?
Based on the $400,000 asking price at a 5.00% example rate, semi-annual compounding.
Renanza Realty Inc. can represent you on this property — send an enquiry to arrange a private viewing.
Listing courtesy of Schmidt Realty Group Inc, Edmonton.
The listing data displayed here is provided in part by the Canadian Real Estate Association (CREA) through its Data Distribution Facility (DDF®) and is drawn from Boards and Associations across Canada. Information is deemed reliable but is not guaranteed accurate by CREA. The listings are held by brokerages other than Renanza Realty unless otherwise noted.
The trademarks REALTOR®, REALTORS® and the REALTOR® logo are controlled by CREA and identify real estate professionals who are members of CREA. The trademarks MLS®, Multiple Listing Service® and the associated logos identify professional services rendered by REALTOR® members of CREA to effect the purchase, sale and lease of real estate as part of a cooperative selling system.