
11203 72 AV NW
Edmonton, Alberta
MLS® E4500289
$999,000
- Status
- Active
- Property type
- House
- MLS® number
- E4500289
- Bedrooms
- 4
- Bathrooms
- 4
- Year built
- 2011
 1 / 52
Listing description
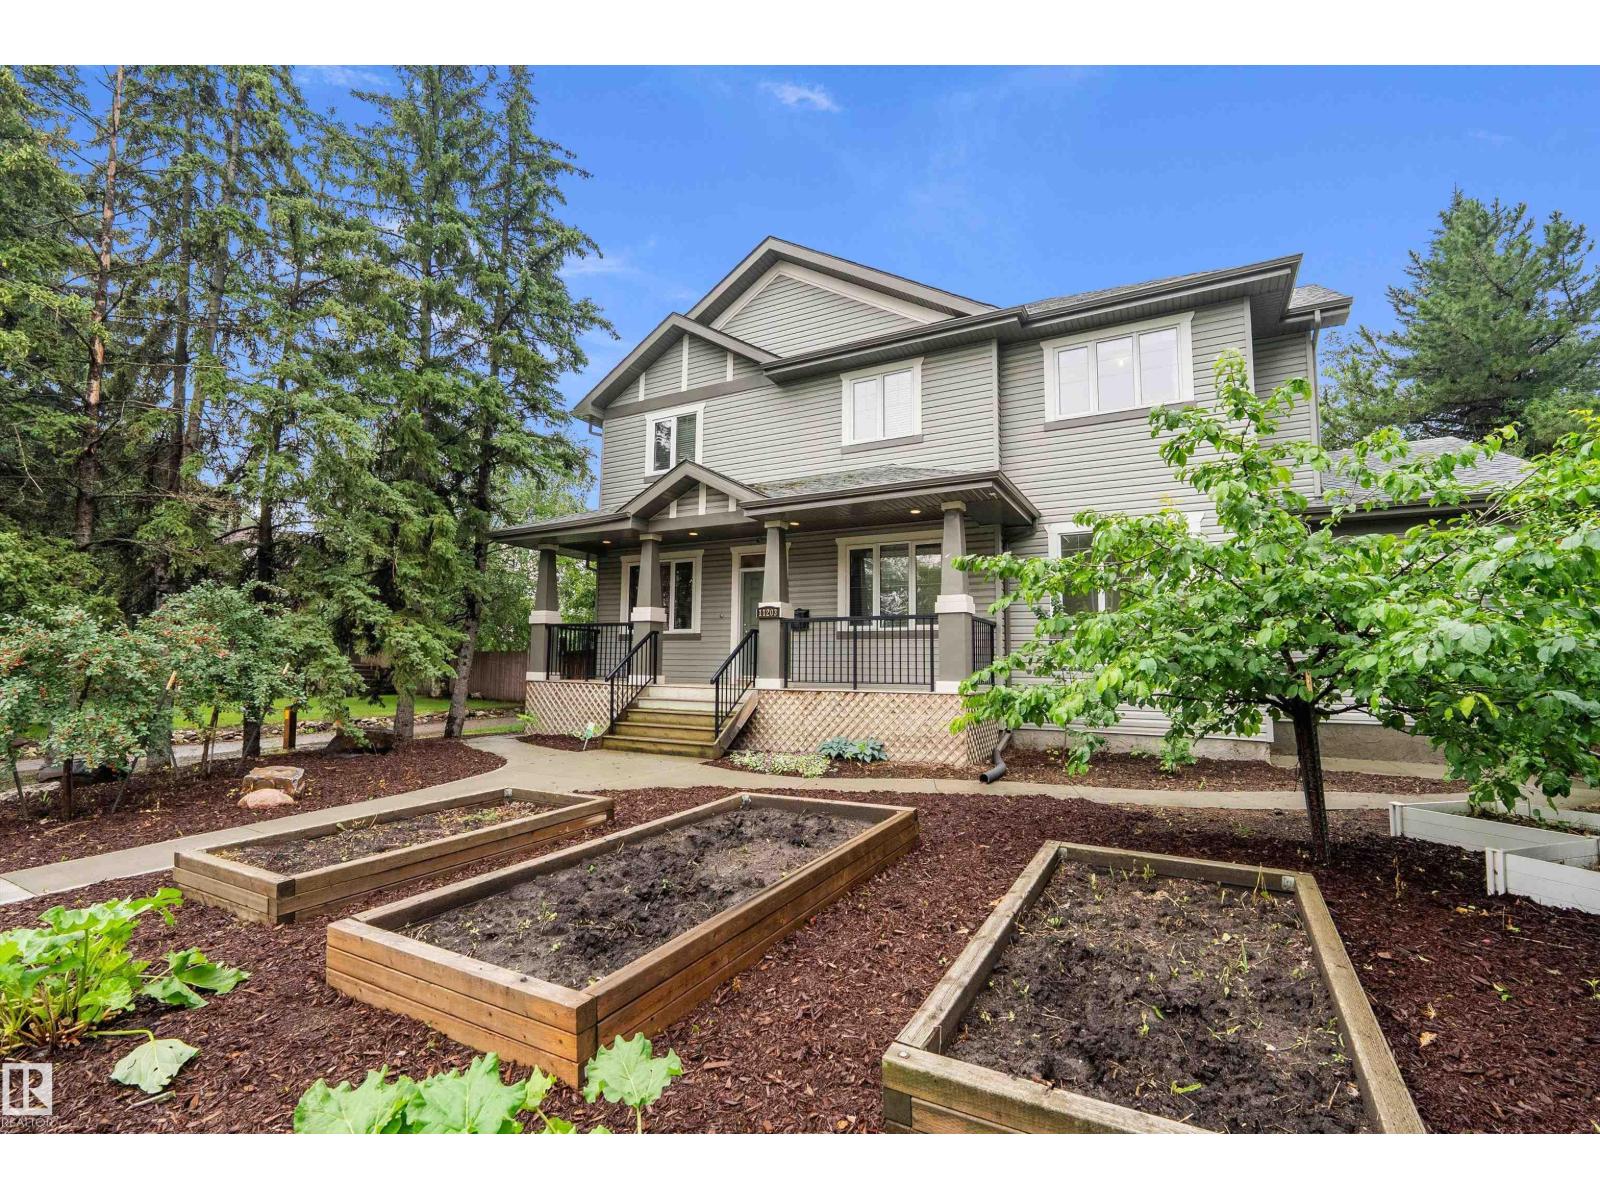
Whether you’re looking for space for a growing family, multi generational living, or the flexibility of a legal secondary suite, this custom built Parkallen home delivers. The spacious main and second floors offer comfortable family living, while the legal basement suite with its own entrance, kitchen and laundry provides options for extended family or potential rental income. Set on an oversized lot, approximately 1.
5 standard lots, enjoy plenty of yard space with apple, pear and plum trees, garden beds and a greenhouse. Garage and parking pad provide space for up to 6 vehicles. Ideally located near McKernan School, Parkallen School, Strathcona High School, the U of A, U of A Hospital and Saville Centre.
LRT and Whyte Ave shopping are nearby, with convenient access to Whitemud Drive and Calgary Trail. A unique combination of space, versatility and central Edmonton living.
Property summary
- MLS® number
- E4500289
- Property type
- Single Family
- Building type
- House
- Square footage
- 2,538 sq ft
- Title
- Freehold
- Land size
- 787.95 square meters
- Built in
- 2011
- Parking
- Attached Garage, Rear, Oversize
- Days on market
- 82 days
Features & details
- Heating
- Forced air
- Basement
- Finished, Full, Suite
- Appliances
- Dishwasher, Dryer, Storage Shed, Two stoves, Window Coverings, Two Washers, Garage door opener, Garage door opener remote(s), Two Refrigerators
- Lot features
- Flat site, Lane
What would this home cost you?
Based on the $999,000 asking price at a 5.00% example rate, semi-annual compounding.
Renanza Realty Inc. can represent you on this property — send an enquiry to arrange a private viewing.
Listing courtesy of REMAX River City, Edmonton.
The listing data displayed here is provided in part by the Canadian Real Estate Association (CREA) through its Data Distribution Facility (DDF®) and is drawn from Boards and Associations across Canada. Information is deemed reliable but is not guaranteed accurate by CREA. The listings are held by brokerages other than Renanza Realty unless otherwise noted.
The trademarks REALTOR®, REALTORS® and the REALTOR® logo are controlled by CREA and identify real estate professionals who are members of CREA. The trademarks MLS®, Multiple Listing Service® and the associated logos identify professional services rendered by REALTOR® members of CREA to effect the purchase, sale and lease of real estate as part of a cooperative selling system.