
11203 112 AVENUE
Fort St. John, British Columbia
MLS® R3129819
$695,000
- Status
- Active
- Property type
- House
- MLS® number
- R3129819
- Bedrooms
- 5
- Bathrooms
- 3
- Year built
- 2021
 1 / 38
Listing description
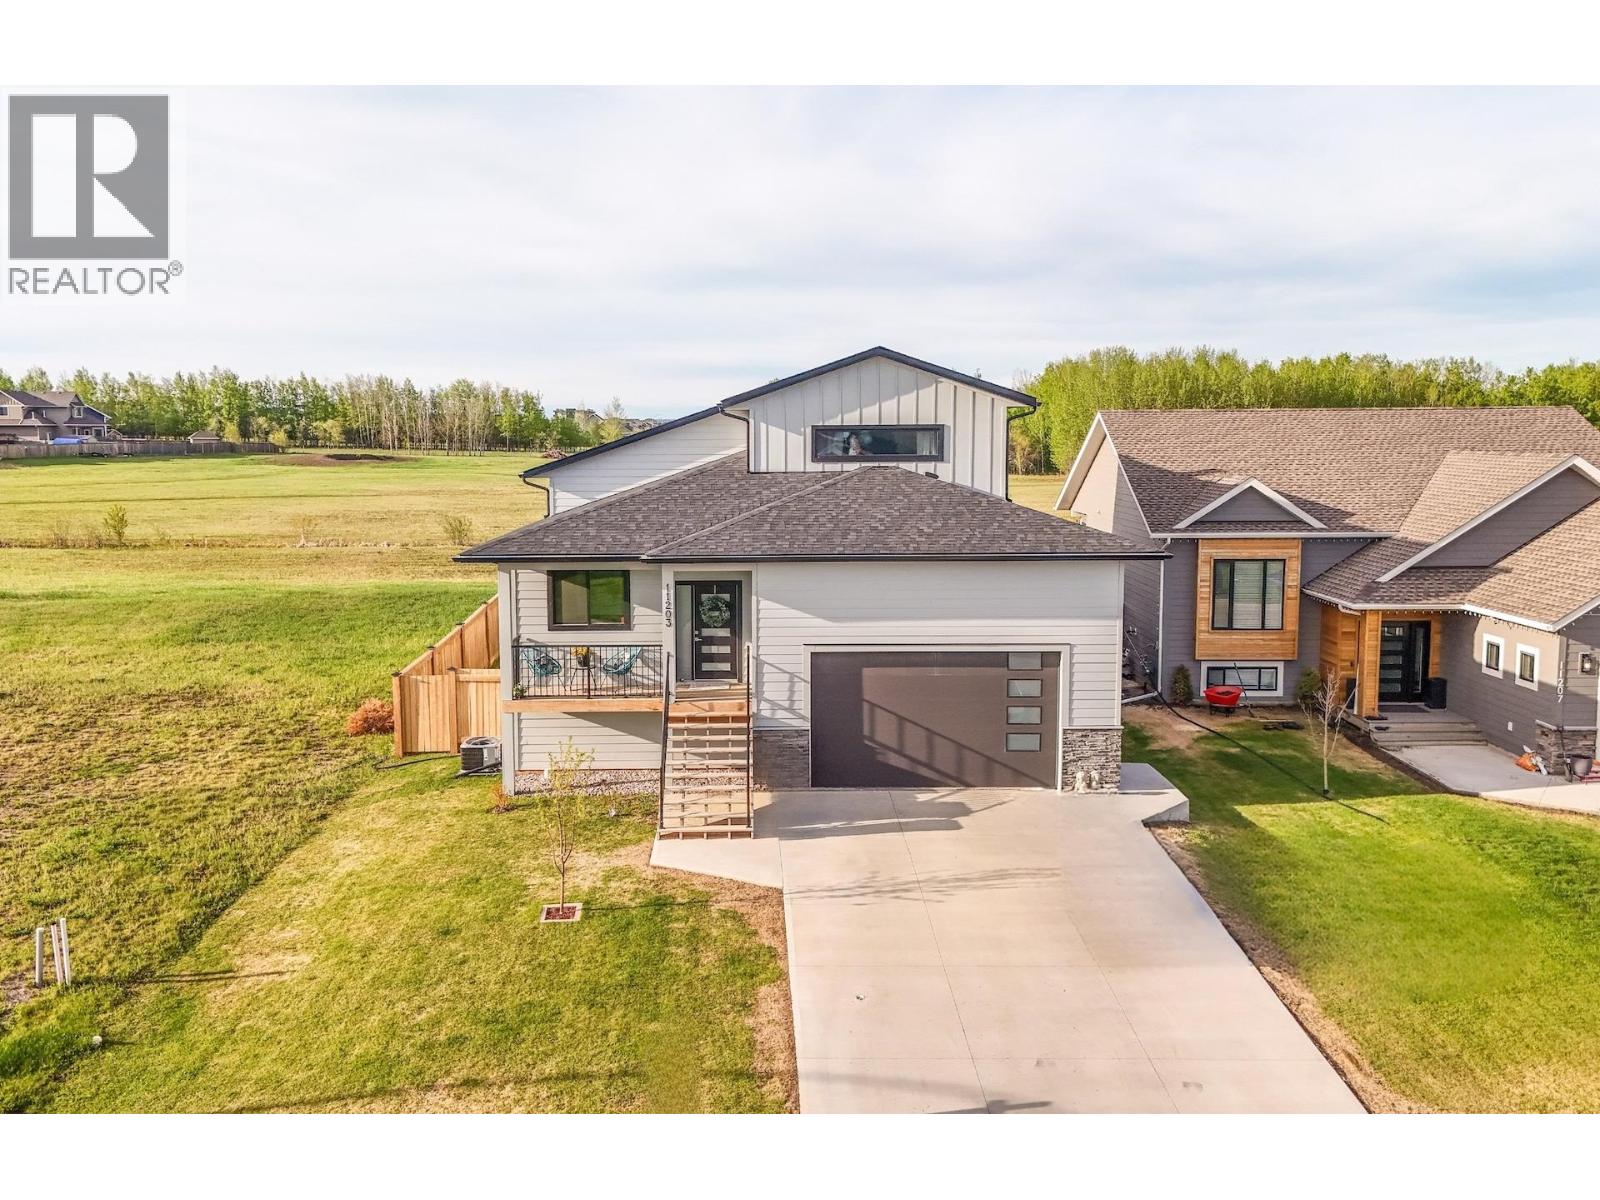
5 bedrooms, a den, & a heated garage built for a full-size truck: this Westridge Estates two-storey checks every box. Built in 2021, this five-year-old home in Fort St. John with over 3000 sqft sits close to trails & the CM Finch School catchment.
The main floor den offers a quiet space to work from home, while vaulted ceilings, oversized windows, & quartz countertops keep the kitchen bright. Upstairs, the private primary suite sits apart from four more bedrooms, room enough for a growing household. The finished basement doubles as a teen retreat, a second living space for a media room, gym, or hangout zone.
Step outside to a south-facing covered deck overlooking green space, no rear neighbours currently. The 26'4 x 22'9 garage has soaring ceilings & fits a full-size truck. BONUS; house comes with A/C!
Property summary
- MLS® number
- R3129819
- Property type
- Single Family
- Building type
- House
- Square footage
- 3,004 sq ft
- Title
- Freehold
- Land size
- 6391.6 square feet
- Built in
- 2021
- Annual property taxes
- $6,487.66
- Parking
- Garage
- Days on market
- 109 days
Features & details
- Heating
- Forced air, Natural gas
- Basement
- Finished, Full
- Appliances
- Washer, Refrigerator, Dishwasher, Stove, Dryer
- Exterior features
- Composite Siding
What would this home cost you?
Based on the $695,000 asking price at a 5.00% example rate, semi-annual compounding.
Renanza Realty Inc. can represent you on this property — send an enquiry to arrange a private viewing.
Listing courtesy of Century 21 Energy Realty, Fort St. John.
The listing data displayed here is provided in part by the Canadian Real Estate Association (CREA) through its Data Distribution Facility (DDF®) and is drawn from Boards and Associations across Canada. Information is deemed reliable but is not guaranteed accurate by CREA. The listings are held by brokerages other than Renanza Realty unless otherwise noted.
The trademarks REALTOR®, REALTORS® and the REALTOR® logo are controlled by CREA and identify real estate professionals who are members of CREA. The trademarks MLS®, Multiple Listing Service® and the associated logos identify professional services rendered by REALTOR® members of CREA to effect the purchase, sale and lease of real estate as part of a cooperative selling system.