
1120 Maple Bay Rd
Duncan, British Columbia
MLS® 1053355
$845,000
- Status
- Active
- Property type
- House
- MLS® number
- 1053355
- Bedrooms
- 4
- Bathrooms
- 2
- Year built
- 1960
 1 / 33
Listing description
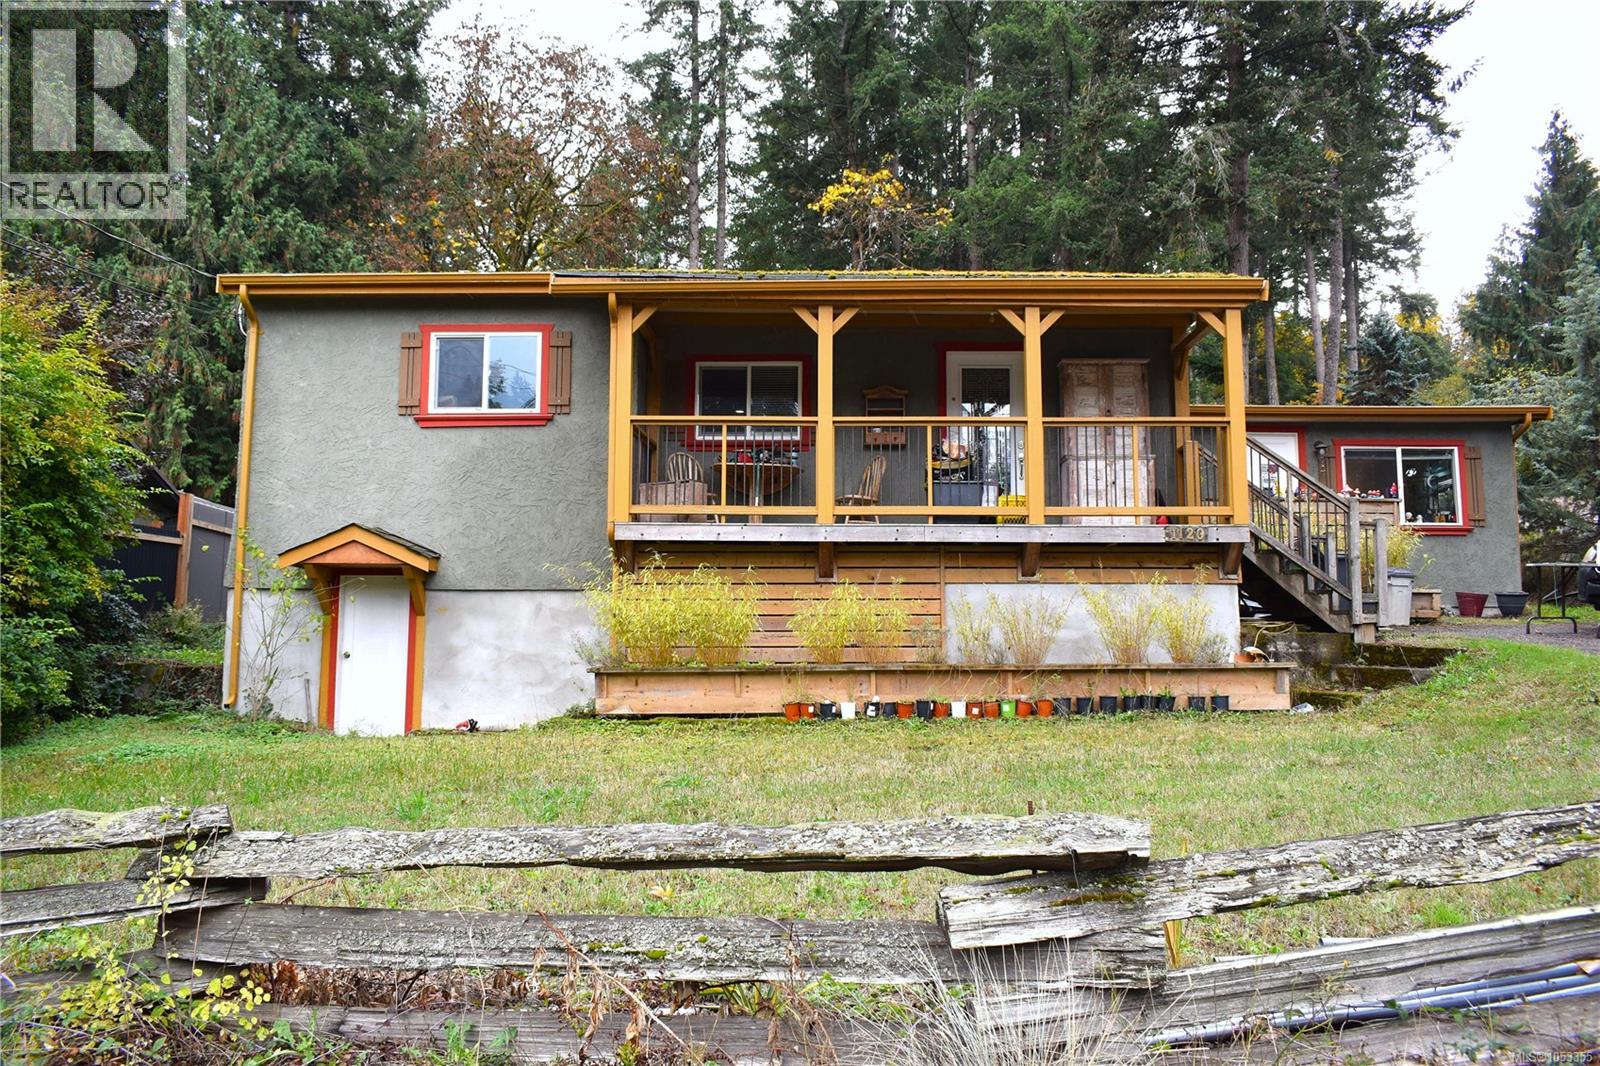
Situated on a . 20 acre corner lot in seaside Maple Bay, this charmingly renovated home with generous detached shop and separate 1 bedroom suite is perfect for those just starting out, busy couples and retirees alike. The 2 storey main level entry, 1,813 Sq.
Ft. home has 4 bedrooms, 2 bathrooms (including suite) and an unfinished partial basement perfect for storage. Just a few features of this lovely home include inviting front porch, private back patio, heat pump with A/C, pot lighting, and more.
Previous updates and upgrades include vinyl windows, electrical, some plumbing, drywall, kitchen, bathroom, flooring and lighting. The lot is partially fenced and offers ample parking. The garage shop boasts 522 Sq.
Ft. and is wired with 220 and roughed in for plumbing to water and septic. All this in a great location within walking distance to the ocean, marina, restaurants/pub and shops and only a short drive to all amenities.
This is a great place to call home!
Property summary
- MLS® number
- 1053355
- Property type
- Single Family
- Building type
- House
- Square footage
- 1,463 sq ft
- Title
- Freehold
- Land size
- 8712 square feet
- Built in
- 1960
- Annual property taxes
- $3,982.00
- Parking
- 13 spaces · Detached Garage, Garage, Carport, Additional Parking
- Days on market
- 5 days
Features & details
- Heating
- Heat Pump, Electric
- Cooling
- Air Conditioned
- Appliances
- Washer, Refrigerator, Range - Electric, Dryer
- Lot features
- Corner Site, Sloping, Other, Marine Oriented
What would this home cost you?
Based on the $845,000 asking price at a 5.00% example rate, semi-annual compounding.
Renanza Realty Inc. can represent you on this property — send an enquiry to arrange a private viewing.
Listing courtesy of Coldwell Banker Oceanside Real Estate, Victoria.
The listing data displayed here is provided in part by the Canadian Real Estate Association (CREA) through its Data Distribution Facility (DDF®) and is drawn from Boards and Associations across Canada. Information is deemed reliable but is not guaranteed accurate by CREA. The listings are held by brokerages other than Renanza Realty unless otherwise noted.
The trademarks REALTOR®, REALTORS® and the REALTOR® logo are controlled by CREA and identify real estate professionals who are members of CREA. The trademarks MLS®, Multiple Listing Service® and the associated logos identify professional services rendered by REALTOR® members of CREA to effect the purchase, sale and lease of real estate as part of a cooperative selling system.