
112 VICTORIA DRIVE
Strathroy-Caradoc (Melbourne), Ontario
MLS® X14190228
$528,800
- Status
- Active
- Property type
- House
- MLS® number
- X14190228
- Bedrooms
- 5
- Bathrooms
- 2
- Year built
- —
 1 / 4
Listing description
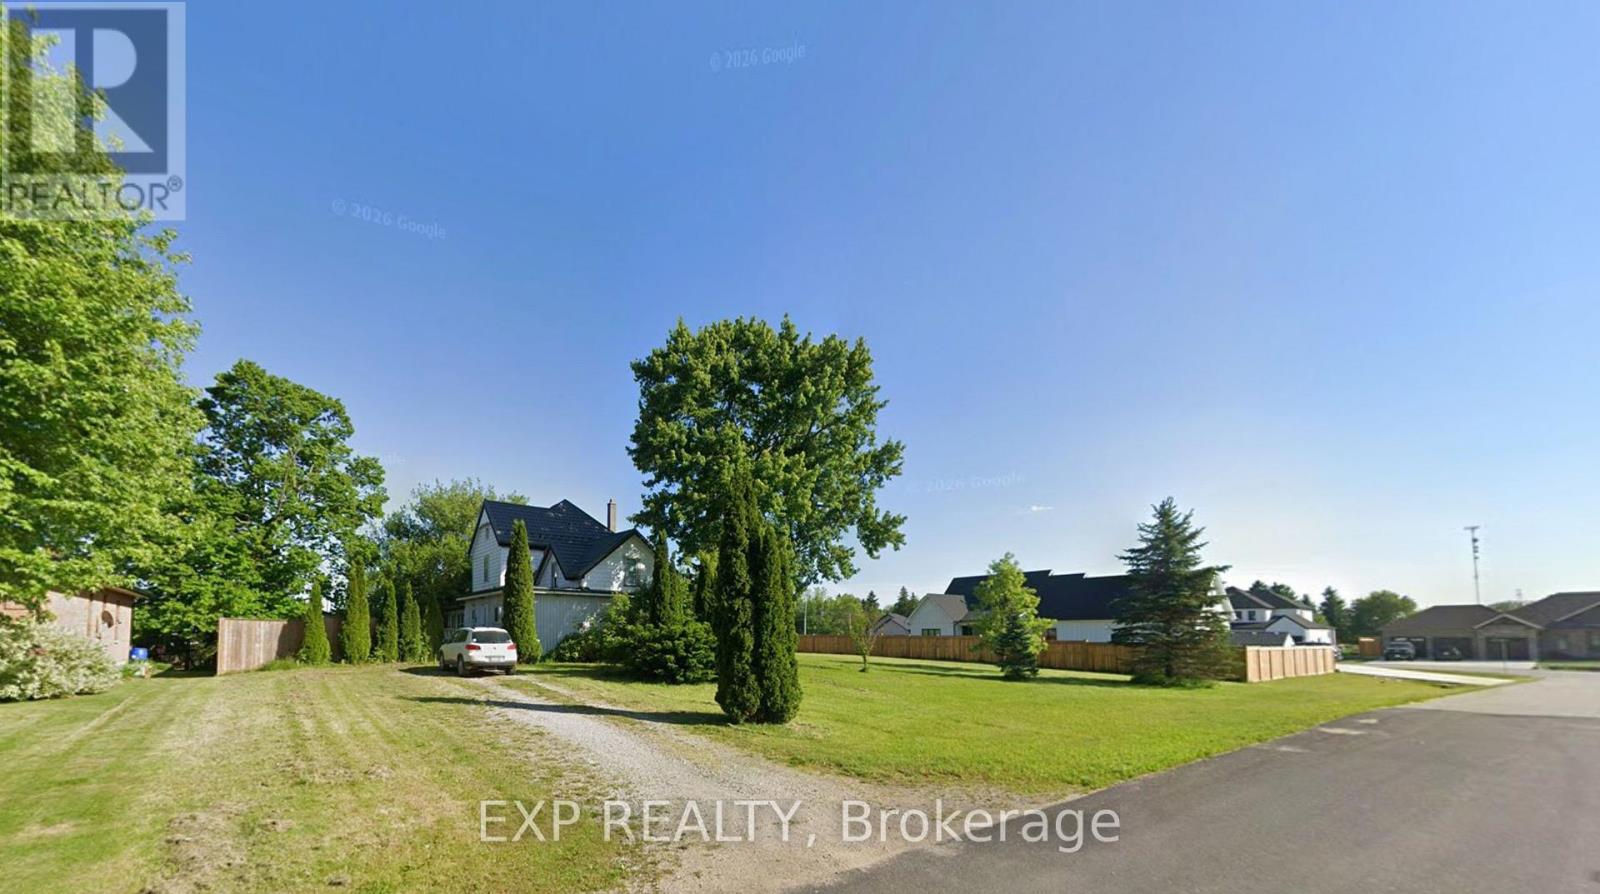
A Home Full of Character, History & Possibility! Step into a home where history, charm, and space come together! Built circa 1900, this substantial five-bedroom, two-bathroom home offers a unique blend of century-home character, generous living spaces, and an abundance of interesting features you simply don't find in today's homes.
Inside, you'll find a very spacious double family room, an open-concept kitchen, and the convenience of a main-floor laundry room. The home's distinctive layout features multiple staircases, a staircase leading to the upper level from the family room, and a charming additional butler's staircase connecting the bedroom level to the laundry area. A wonderful nod to the home's history and craftsmanship!
With five bedrooms and two full bathrooms, there's plenty of room for family, guests, hobbies, or home office space. The home showcases a variety of original and eclectic finishes, creating a truly individual space with a story to tell. Set on just under half an acre, the property offers a partially fenced yard, an expansive open side yard, and a side deck for outdoor enjoyment.
Located at the end of an established subdivision, the property offers a unique setting, surrounded by a mix of established homes and a few newer homes at the end of the development. Additional features include a metal roof, furnace (2014), updated electrical panel (2017), renovated second-floor bathroom (2016), sump pump, owned hot water tank, and septic system. If you're looking for something with character, room to grow, and a personality all its own, this distinctive century home is one you'll want to experience in person.
A rare opportunity to make a piece of local history your own!
Property summary
- MLS® number
- X14190228
- Property type
- Single Family
- Building type
- House
- Title
- Freehold
- Land size
- 154.7 x 135.7 FT
- Annual property taxes
- $2,850.00
- Parking
- 6 spaces · No Garage
- Days on market
- 0 days
Features & details
- Heating
- Forced air, Natural gas
- Cooling
- Central air conditioning
- Basement
- Unfinished, Crawl space
- Appliances
- Refrigerator, Stove, Water Heater
- Exterior features
- Aluminum siding
- Lot features
- Sump Pump
What would this home cost you?
Based on the $528,800 asking price at a 5.00% example rate, semi-annual compounding.
Renanza Realty Inc. can represent you on this property — send an enquiry to arrange a private viewing.
Listing courtesy of EXP REALTY, LONDON.
The listing data displayed here is provided in part by the Canadian Real Estate Association (CREA) through its Data Distribution Facility (DDF®) and is drawn from Boards and Associations across Canada. Information is deemed reliable but is not guaranteed accurate by CREA. The listings are held by brokerages other than Renanza Realty unless otherwise noted.
The trademarks REALTOR®, REALTORS® and the REALTOR® logo are controlled by CREA and identify real estate professionals who are members of CREA. The trademarks MLS®, Multiple Listing Service® and the associated logos identify professional services rendered by REALTOR® members of CREA to effect the purchase, sale and lease of real estate as part of a cooperative selling system.