
112 PURDY Crescent
Hamilton, Ontario
MLS® 40820219
$624,900
- Status
- Active
- Property type
- House
- MLS® number
- 40820219
- Bedrooms
- 3
- Bathrooms
- 2
- Year built
- 1971
 1 / 35
Listing description
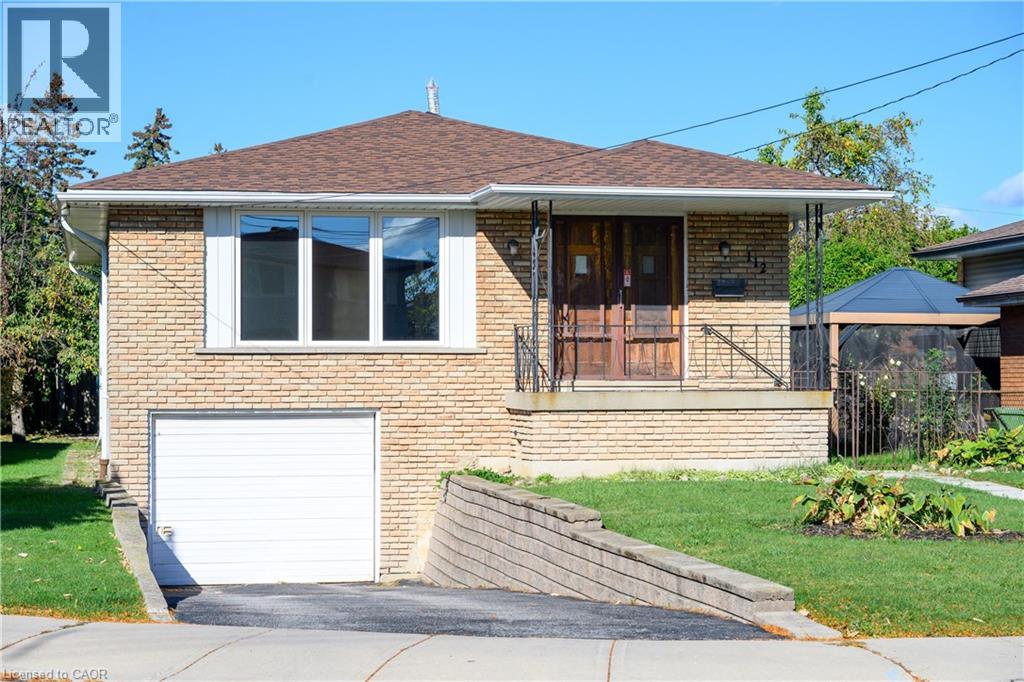
Welcome to 112 Purdy Crescent. This solid well-built raised bungalow is over 1100 sqft plus over 800 sqft of finished basement with a side door lending the possibilites of an in-law suite. The home features 3 bedrooms 1.
5 baths and 2 kitchens. This central mountain location, just off of Upper James Street and Hester Street, is minutes away from the Lincoln Alexander Parkway, schools, shopping and many other amenities. Waiting for your personal touches to make your own or awesome investment property.
Some udpates include Shingles replaced 2 years ago, main floor windows approximately 7 years ago and the furnace and air conditioning have been updated as well. Act fast!
Property summary
- MLS® number
- 40820219
- Property type
- Single Family
- Building type
- House
- Square footage
- 1,948 sq ft
- Title
- Freehold
- Built in
- 1971
- Annual property taxes
- $4,851.00
- Parking
- 3 spaces · Attached Garage
- Days on market
- 168 days
Features & details
- Heating
- Forced air, Natural gas
- Cooling
- Central air conditioning
- Basement
- Partially finished, Full
- Appliances
- Water meter, Garage door opener
- Exterior features
- Brick
- Lot features
- Cul-de-sac, Paved driveway
- Community features
- Quiet Area
- Architectural style
- Raised bungalow
What would this home cost you?
Based on the $624,900 asking price at a 5.00% example rate, semi-annual compounding.
Renanza Realty Inc. can represent you on this property — send an enquiry to arrange a private viewing.
Listing courtesy of Royal LePage State Realty Inc., Stoney Creek.
The listing data displayed here is provided in part by the Canadian Real Estate Association (CREA) through its Data Distribution Facility (DDF®) and is drawn from Boards and Associations across Canada. Information is deemed reliable but is not guaranteed accurate by CREA. The listings are held by brokerages other than Renanza Realty unless otherwise noted.
The trademarks REALTOR®, REALTORS® and the REALTOR® logo are controlled by CREA and identify real estate professionals who are members of CREA. The trademarks MLS®, Multiple Listing Service® and the associated logos identify professional services rendered by REALTOR® members of CREA to effect the purchase, sale and lease of real estate as part of a cooperative selling system.