
112 ISABELLA STREET
Pembroke, Ontario
MLS® X14121526
$339,900
- Status
- Active
- Property type
- House
- MLS® number
- X14121526
- Bedrooms
- 3
- Bathrooms
- 2
- Year built
- —
 1 / 44
Listing description
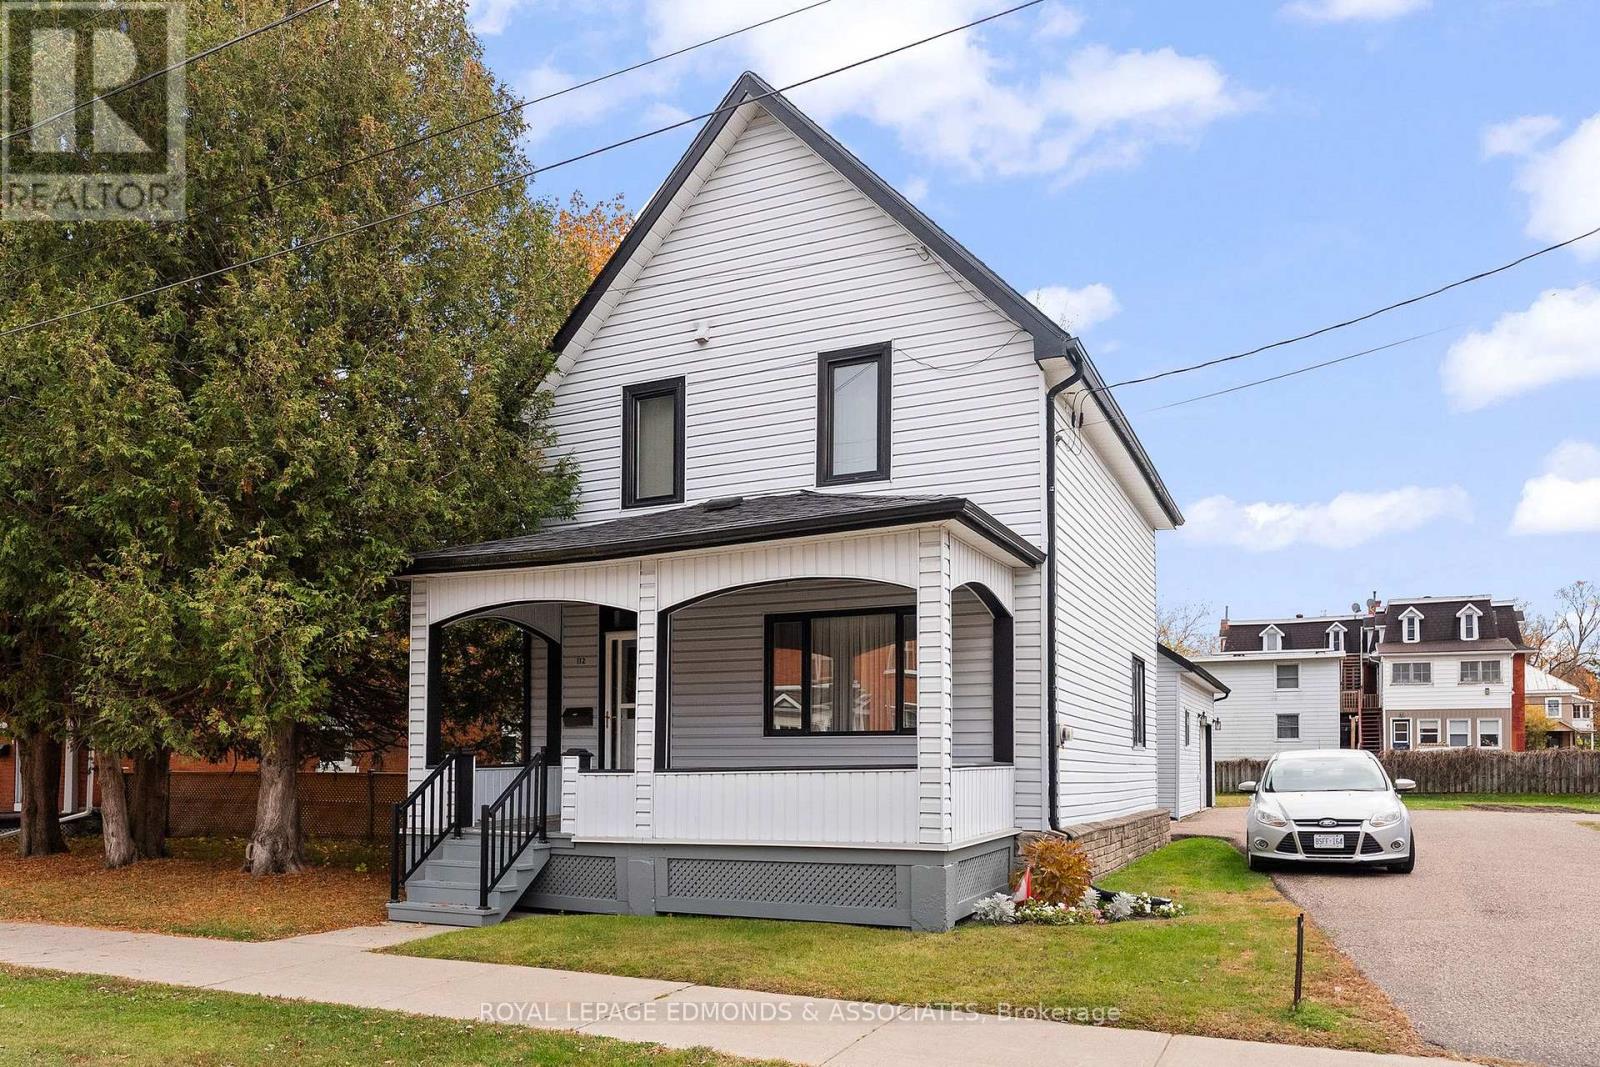
Welcome to this well-cared-for 3 bedroom, 2 bath home with an attached garage in the heart of Pembroke! Offering great bones, plenty of space, and charming curb appeal, this property is an excellent opportunity for first-time buyers or anyone looking for a home with room to grow. The exterior features newer siding with stylish black accents, shingles replaced just two years ago, and a covered front porch that adds to its welcoming feel.
Set on a good-sized lot, the property also boasts a massive paved driveway and a spacious backyard with plenty of room to enjoy the outdoors. Inside, the main level offers a crisp, clean kitchen with an abundance of cabinetry and prep space, along with a formal dining area and a large living room perfect for relaxing or entertaining. A convenient sitting area in the hallway provides additional flexibility for a reading nook or quiet retreat.
At the side entrance, you'll find a functional mudroom leading to a charming side porch, the 14' x 26' attached single-car garage, and an updated three-piece bathroom complete with stackable laundry. Upstairs, three generously sized bedrooms offer plenty of closet space, complemented by a full four-piece bathroom. With its practical layout, valuable updates, and convenient in-town location, this Pembroke home is full of potential and ready for its next chapter!
Property summary
- MLS® number
- X14121526
- Property type
- Single Family
- Building type
- House
- Title
- Freehold
- Land size
- 66 x 132 FT
- Annual property taxes
- $3,840.00
- Parking
- 8 spaces · Attached Garage, Garage
- Days on market
- 7 days
Features & details
- Heating
- Forced air, Natural gas
- Cooling
- Central air conditioning
- Basement
- Unfinished, Full
- Appliances
- Washer, Refrigerator, Stove, Dryer, Microwave, Garage door opener remote(s)
- Exterior features
- Vinyl siding
What would this home cost you?
Based on the $339,900 asking price at a 5.00% example rate, semi-annual compounding.
Renanza Realty Inc. can represent you on this property — send an enquiry to arrange a private viewing.
Listing courtesy of ROYAL LEPAGE EDMONDS & ASSOCIATES, PEMBROKE.
The listing data displayed here is provided in part by the Canadian Real Estate Association (CREA) through its Data Distribution Facility (DDF®) and is drawn from Boards and Associations across Canada. Information is deemed reliable but is not guaranteed accurate by CREA. The listings are held by brokerages other than Renanza Realty unless otherwise noted.
The trademarks REALTOR®, REALTORS® and the REALTOR® logo are controlled by CREA and identify real estate professionals who are members of CREA. The trademarks MLS®, Multiple Listing Service® and the associated logos identify professional services rendered by REALTOR® members of CREA to effect the purchase, sale and lease of real estate as part of a cooperative selling system.