
112 HOLLYWOOD COURT
Cambridge, Ontario
MLS® X13583976
$599,000
- Status
- Active
- Property type
- House
- MLS® number
- X13583976
- Bedrooms
- 4
- Bathrooms
- 2
- Year built
- —
 1 / 30
Listing description
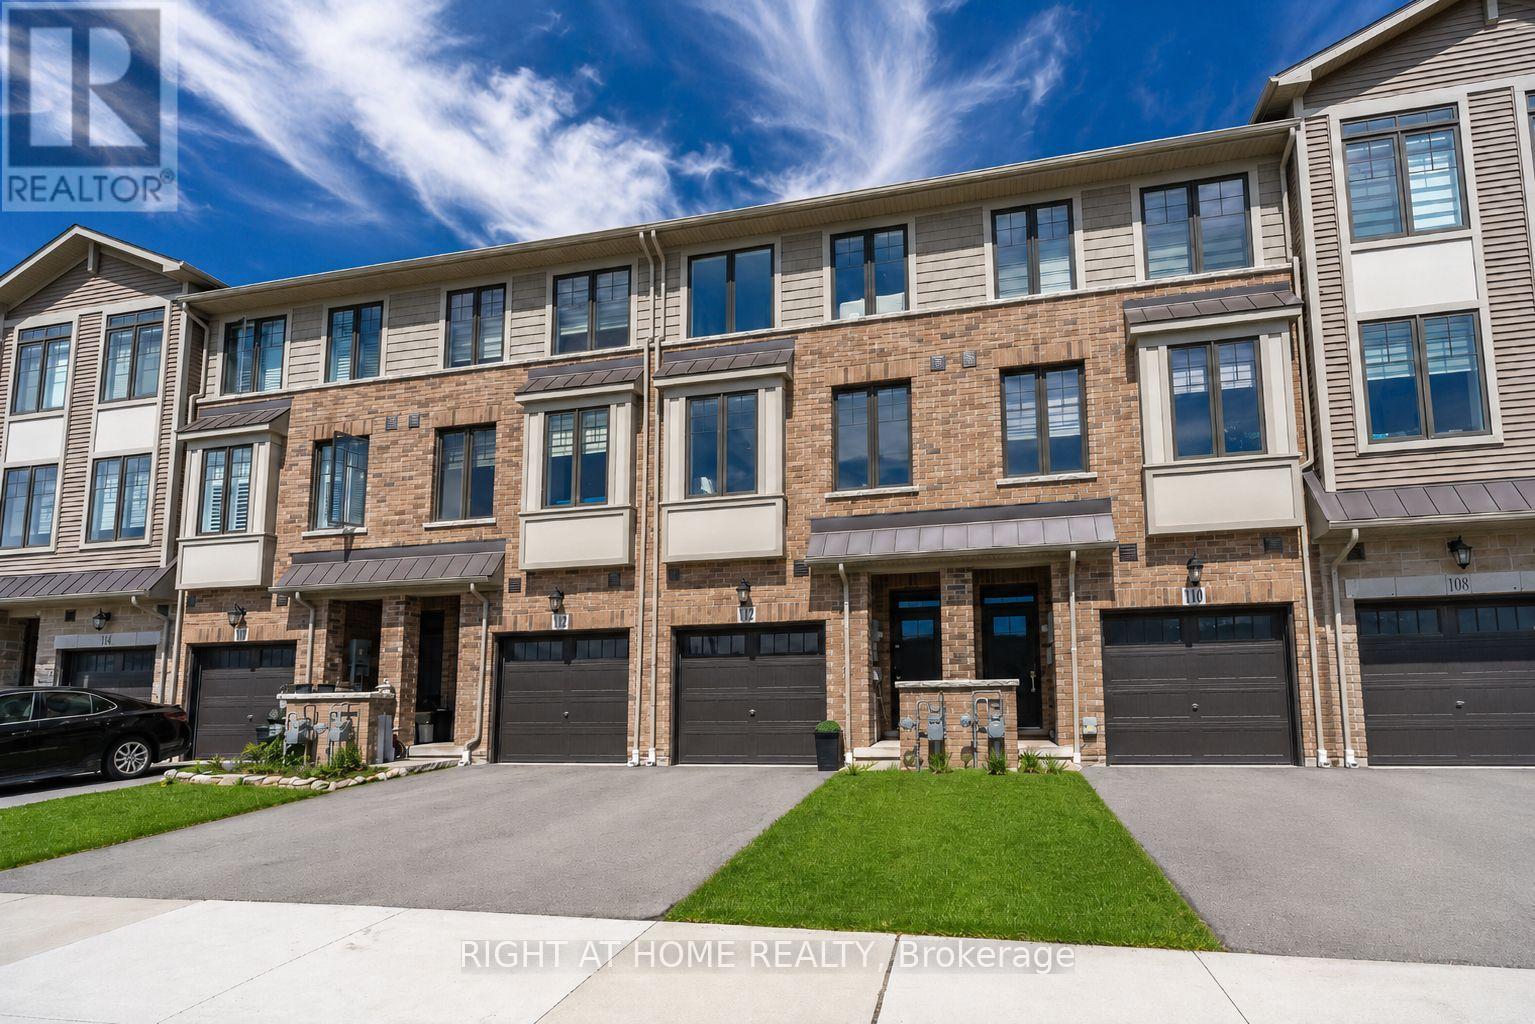
True Freehold - No POTL Fees! Location, Location Location: Every store and restaurant you could need is a 2 min walk away! This stunning townhome built in 2021 is move-in ready and checks every box.
Spanning three thoughtfully designed levels, enjoy 9ft ceilings, an open-concept living/dining space flooded with natural light, and a modern kitchen featuring quartz countertops, stylish backsplash, and stainless steel appliances. Step through the large sliding doors onto your private deck - perfect for entertaining. 3 spacious bedrooms, 1.
5 baths, a versatile den, and the convenience of entry-level laundry. Garage + 2 parking. Minutes to Hwy 401, top universities (Waterloo, Guelph, Laurier), major tech offices, shopping, and restaurants.
New build means your windows, furnace, AC, are all less than 5 years old, not a capital expense needed in sight. Immediate closing available. Don't miss this one!
Property summary
- MLS® number
- X13583976
- Property type
- Single Family
- Building type
- Row / Townhouse
- Title
- Freehold
- Land size
- 16 x 78.7 FT
- Annual property taxes
- $4,578.00
- Parking
- 3 spaces · Garage
- Days on market
- 37 days
Features & details
- Heating
- Forced air, Natural gas
- Cooling
- Central air conditioning
- Basement
- Partially finished, N/A
- Appliances
- Washer, Refrigerator, Dishwasher, Stove, Dryer
- Exterior features
- Brick, Vinyl siding
What would this home cost you?
Based on the $599,000 asking price at a 5.00% example rate, semi-annual compounding.
Renanza Realty Inc. can represent you on this property — send an enquiry to arrange a private viewing.
Listing courtesy of RIGHT AT HOME REALTY, MISSISSAUGA.
The listing data displayed here is provided in part by the Canadian Real Estate Association (CREA) through its Data Distribution Facility (DDF®) and is drawn from Boards and Associations across Canada. Information is deemed reliable but is not guaranteed accurate by CREA. The listings are held by brokerages other than Renanza Realty unless otherwise noted.
The trademarks REALTOR®, REALTORS® and the REALTOR® logo are controlled by CREA and identify real estate professionals who are members of CREA. The trademarks MLS®, Multiple Listing Service® and the associated logos identify professional services rendered by REALTOR® members of CREA to effect the purchase, sale and lease of real estate as part of a cooperative selling system.