
112 BRUCE BEER DRIVE
Brampton (Madoc), Ontario
MLS® W13882576
$769,000
- Status
- Active
- Property type
- House
- MLS® number
- W13882576
- Bedrooms
- 6
- Bathrooms
- 3
- Year built
- —
Listing description
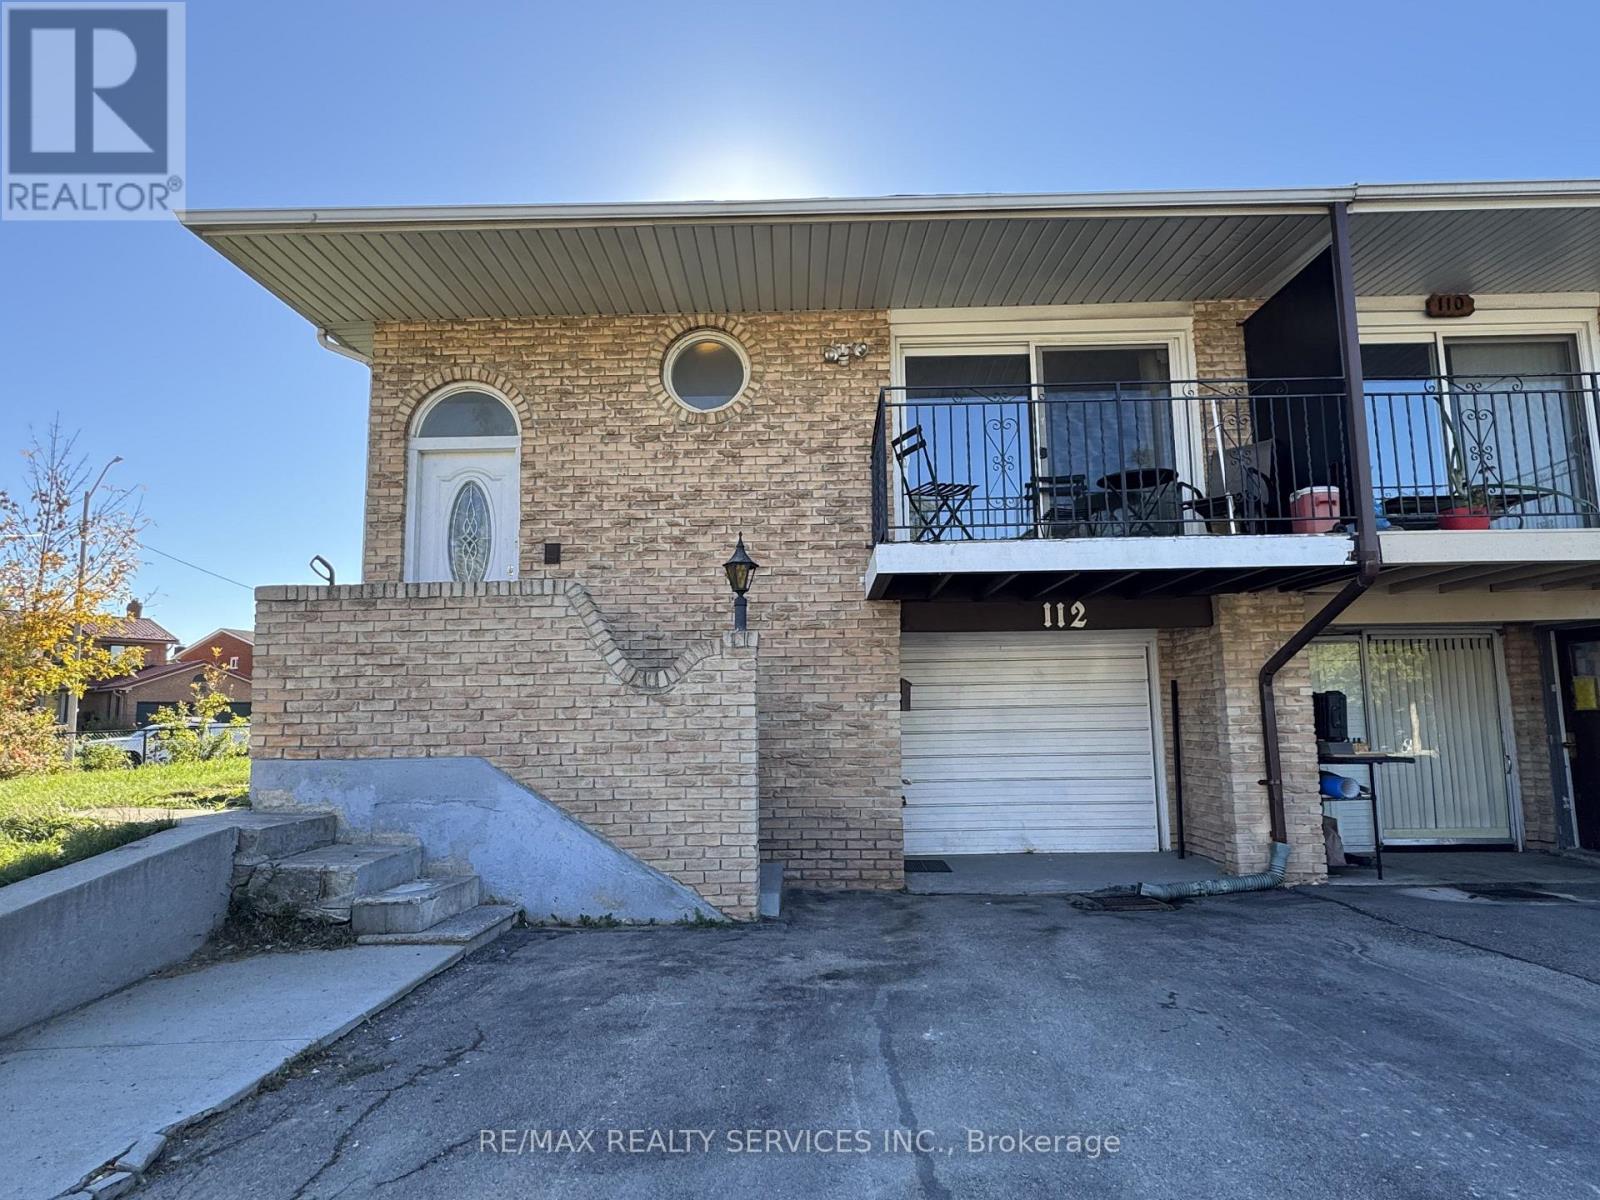
RARE FIND IN A PRIME BRAMPTON LOCATION! STUNNING 5-LEVEL BACKSPLIT ON A PREMIUM CORNER LOT WITH HUGE SIDE YARD & RENTAL INCOME POTENTIAL! An incredible opportunity to own this spacious and versatile home offering the perfect combination of LOCATION, SPACE, HUGE INVESTMENT POTENTIAL!
Situated on a highly desirable PREMIUM CORNER LOT, this property boasts an impressive, oversized side yard, providing exceptional outdoor space and endless possibilities for family enjoyment and entertaining. Step inside to discover a BEAUTIFULLY RENOVATED MAIN FLOOR, featuring stylish NEW FLOORING, FRESH PAINT, and a bright, welcoming atmosphere. The unique 5-level backsplit design offers multiple living areas, added privacy, and incredible flexibility for growing families and multi-generational living.
MAJOR BONUS: BASEMENT APARTMENT WITH SEPARATE ENTRANCE! An excellent opportunity to generate additional rental income and help offset mortgage payments, or accommodate extended family while maintaining privacy. LOCATION!
LOCATION! LOCATION! Conveniently situated just minutes from HIGHWAY 410, offering quick and easy access for commuters, along with nearby shopping, schools, parks, and everyday amenities.
Whether you're a FIRST-TIME BUYER, GROWING FAMILY, MULTI-GENERATIONAL HOUSEHOLD, OR SMART INVESTOR, this property checks all the boxes! PREMIUM CORNER LOT + HUGE SIDE YARD + RENOVATED MAIN FLOOR + SEPARATE BASEMENT APARTMENT = EXCEPTIONAL VALUE! Don't miss this fantastic opportunity to own a property with tremendous potential in one of Brampton's convenient locations.
A MUST SEE!
Property summary
- MLS® number
- W13882576
- Property type
- Single Family
- Building type
- House
- Title
- Freehold
- Land size
- 40.7 x 105.1 FT
- Annual property taxes
- $5,415.00
- Parking
- 4 spaces · Garage
- Days on market
- 1 day
Features & details
- Heating
- Forced air, Natural gas
- Cooling
- Central air conditioning
- Basement
- Apartment in basement, Separate entrance, N/A, N/A
- Flooring
- Laminate, Ceramic, Vinyl
- Appliances
- Water Heater
- Exterior features
- Brick
What would this home cost you?
Based on the $769,000 asking price at a 5.00% example rate, semi-annual compounding.
Renanza Realty Inc. can represent you on this property — send an enquiry to arrange a private viewing.
Listing courtesy of RE/MAX REALTY SERVICES INC., BRAMPTON.
The listing data displayed here is provided in part by the Canadian Real Estate Association (CREA) through its Data Distribution Facility (DDF®) and is drawn from Boards and Associations across Canada. Information is deemed reliable but is not guaranteed accurate by CREA. The listings are held by brokerages other than Renanza Realty unless otherwise noted.
The trademarks REALTOR®, REALTORS® and the REALTOR® logo are controlled by CREA and identify real estate professionals who are members of CREA. The trademarks MLS®, Multiple Listing Service® and the associated logos identify professional services rendered by REALTOR® members of CREA to effect the purchase, sale and lease of real estate as part of a cooperative selling system.