
112 BENTON Street Unit# 417
Kitchener, Ontario
MLS® 40829737
$409,999
- Status
- Active
- Property type
- House
- MLS® number
- 40829737
- Bedrooms
- 1
- Bathrooms
- 1
- Year built
- 2012
 1 / 39
Listing description
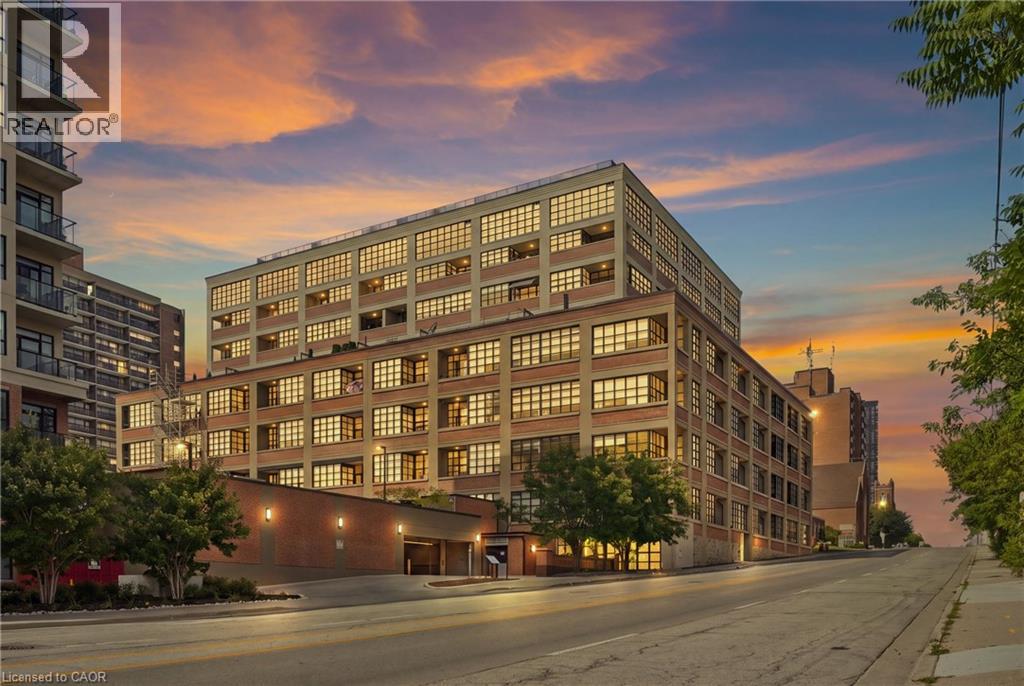
Welcome to 112 Benton Street Unit 417, a stylish one bedroom loft in the highly sought after Arrow Lofts. Located just steps from the LRT, Victoria Park, Iron Horse Trail, the Innovation District, Kitchener Market, TheMuseum, and all the energy of downtown Kitchener, this location offers an unbeatable mix of convenience and urban lifestyle. Step inside and you’ll immediately notice the soaring ceilings, oversized factory windows, and modern industrial design that make this historic building so unique.
Once known as one of Kitchener’s famous daylight factories, the space is filled with natural light and character throughout. Offering 814 square feet of living space, this loft features a spacious bedroom, a 4 piece bathroom, walk in closets, generous storage, and in suite laundry. The kitchen is finished with stone countertops, a modern backsplash, and island seating perfect for entertaining.
The open concept living area extends to a private balcony for additional outdoor space. Residents also enjoy access to exceptional building amenities including a party room, games room, rooftop terrace with BBQs, media room, fitness centre, and ample visitor parking. Book your private showing today.
Property summary
- MLS® number
- 40829737
- Property type
- Single Family
- Building type
- Apartment
- Square footage
- 814 sq ft
- Title
- Condo/Strata
- Built in
- 2012
- Annual property taxes
- $3,430.63
- Parking
- 1 space · Underground, Covered, Visitor Parking
- Days on market
- 31 days
Features & details
- Heating
- Forced air, Natural gas
- Basement
- None
- Appliances
- Sauna
- Exterior features
- Brick
- Lot features
- Balcony
- View
- City view
- Architectural style
- Other
- Maintenance fee
- $517.14 / Monthly
What would this home cost you?
Based on the $409,999 asking price at a 5.00% example rate, semi-annual compounding.
Renanza Realty Inc. can represent you on this property — send an enquiry to arrange a private viewing.
Listing courtesy of eXp Realty (Team Branch), Drayton.
The listing data displayed here is provided in part by the Canadian Real Estate Association (CREA) through its Data Distribution Facility (DDF®) and is drawn from Boards and Associations across Canada. Information is deemed reliable but is not guaranteed accurate by CREA. The listings are held by brokerages other than Renanza Realty unless otherwise noted.
The trademarks REALTOR®, REALTORS® and the REALTOR® logo are controlled by CREA and identify real estate professionals who are members of CREA. The trademarks MLS®, Multiple Listing Service® and the associated logos identify professional services rendered by REALTOR® members of CREA to effect the purchase, sale and lease of real estate as part of a cooperative selling system.