
112, 7014 100 Street
Grande Prairie, Alberta
MLS® A2350799
$289,900
- Status
- Active
- Property type
- House
- MLS® number
- A2350799
- Bedrooms
- 3
- Bathrooms
- 2
- Year built
- 1997
 1 / 29
Listing description
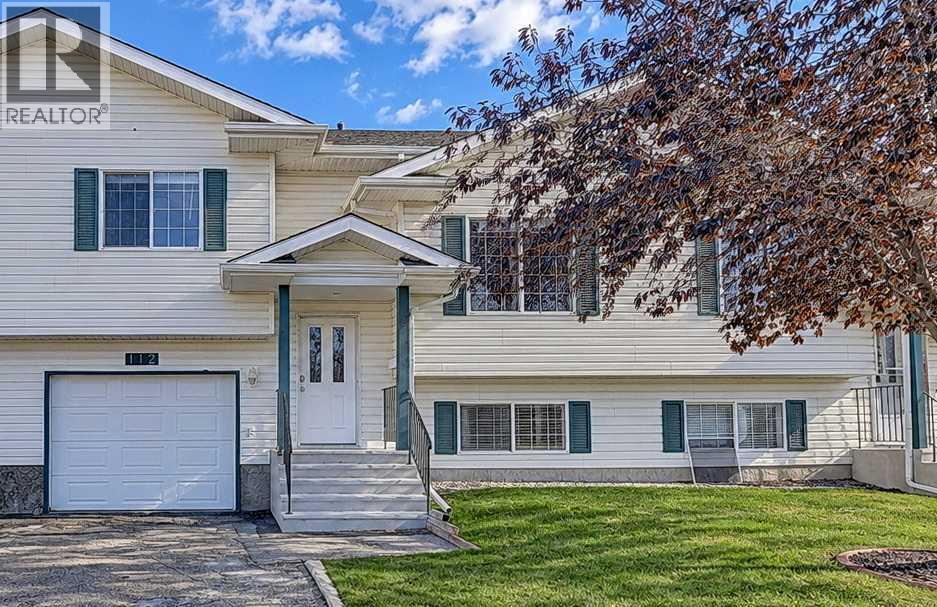
LOCATION, VIEWS & FULLY RENOVATED! Welcome to easy, stylish living in Bear Creek Village. Facing directly onto Bear Creek’s peaceful green space with NO REAR NEIGHBORS, this immaculate, fully developed 3-level split townhouse delivers a smart layout, thoughtful upgrades, and low-maintenance appeal.
With approximately 1,445 sq. ft. of total developed living space- 935 sq.
ft. RMS above grade plus approximately 510 sq. ft.
in the fully developed lower level- this 3-bedroom, 2-bathroom home has been extensively updated from top to bottom. Seamless vinyl plank flooring flows across all three levels, paired with fresh neutral paint on the walls, ceilings, and baseboards, plus modernized lighting and plumbing fixtures. At the heart of the main floor is a bright, open kitchen and dining area featuring refaced cabinetry with flat-panel doors and drawers, durable laminate countertops, and stainless-steel appliances including a brand-new steel oven with range hood.
Step directly from the kitchen onto the raised composite deck with aluminum railings, then enjoy the manicured yard and new privacy fence- all designed for effortless outdoor living. Settle into the main floor living room, or head upstairs to the primary bedroom with a double closet, a generously sized second bedroom, and a full 4-piece bathroom. Downstairs, deep windows bring in plenty of natural light while the fully developed lower level adds a spacious second family room, a third bedroom with a compliant egress window, a full 3-piece bathroom and laundry area with front-load washer and dryer on pedestals, plus handy under-stair storage.
The practical details are covered too- the furnace and ductwork were recently cleaned, the hot water tank and mechanical systems are well maintained, and brand-new white 2-inch blinds are installed throughout. Parking is simple with an attached single-car garage complete with built in storage, an additional paved driveway stall, and visitor parking directly across from the prope rty. Condo fees are just $450 per month and include water, sewer, garbage, snow removal, and exterior building maintenance.
Fresh, functional, and move-in ready- simply unpack and enjoy!
Property summary
- MLS® number
- A2350799
- Property type
- Single Family
- Building type
- Row / Townhouse
- Square footage
- 932 sq ft
- Title
- Condo/Strata
- Built in
- 1997
- Annual property taxes
- $3,097.00
- Parking
- 2 spaces · Attached Garage
- Days on market
- 3 days
Features & details
- Heating
- Forced air
- Cooling
- None
- Basement
- Finished, Full
- Flooring
- Vinyl Plank
- Appliances
- Washer, Refrigerator, Dishwasher, Stove, Dryer, Window Coverings
- Exterior features
- Vinyl siding
- Lot features
- Treed, Parking
- Community features
- Pets Allowed
- Architectural style
- 3 Level
- Maintenance fee
- $450 / Monthly
What would this home cost you?
Based on the $289,900 asking price at a 5.00% example rate, semi-annual compounding.
Renanza Realty Inc. can represent you on this property — send an enquiry to arrange a private viewing.
Listing courtesy of Royal LePage - The Realty Group, Grande Prairie.
The listing data displayed here is provided in part by the Canadian Real Estate Association (CREA) through its Data Distribution Facility (DDF®) and is drawn from Boards and Associations across Canada. Information is deemed reliable but is not guaranteed accurate by CREA. The listings are held by brokerages other than Renanza Realty unless otherwise noted.
The trademarks REALTOR®, REALTORS® and the REALTOR® logo are controlled by CREA and identify real estate professionals who are members of CREA. The trademarks MLS®, Multiple Listing Service® and the associated logos identify professional services rendered by REALTOR® members of CREA to effect the purchase, sale and lease of real estate as part of a cooperative selling system.