
112 2601 WHITELEY COURT
North Vancouver, British Columbia
MLS® R3154864
$849,000
- Status
- Active
- Property type
- House
- MLS® number
- R3154864
- Bedrooms
- 2
- Bathrooms
- 2
- Year built
- 2009
 1 / 37
Listing description
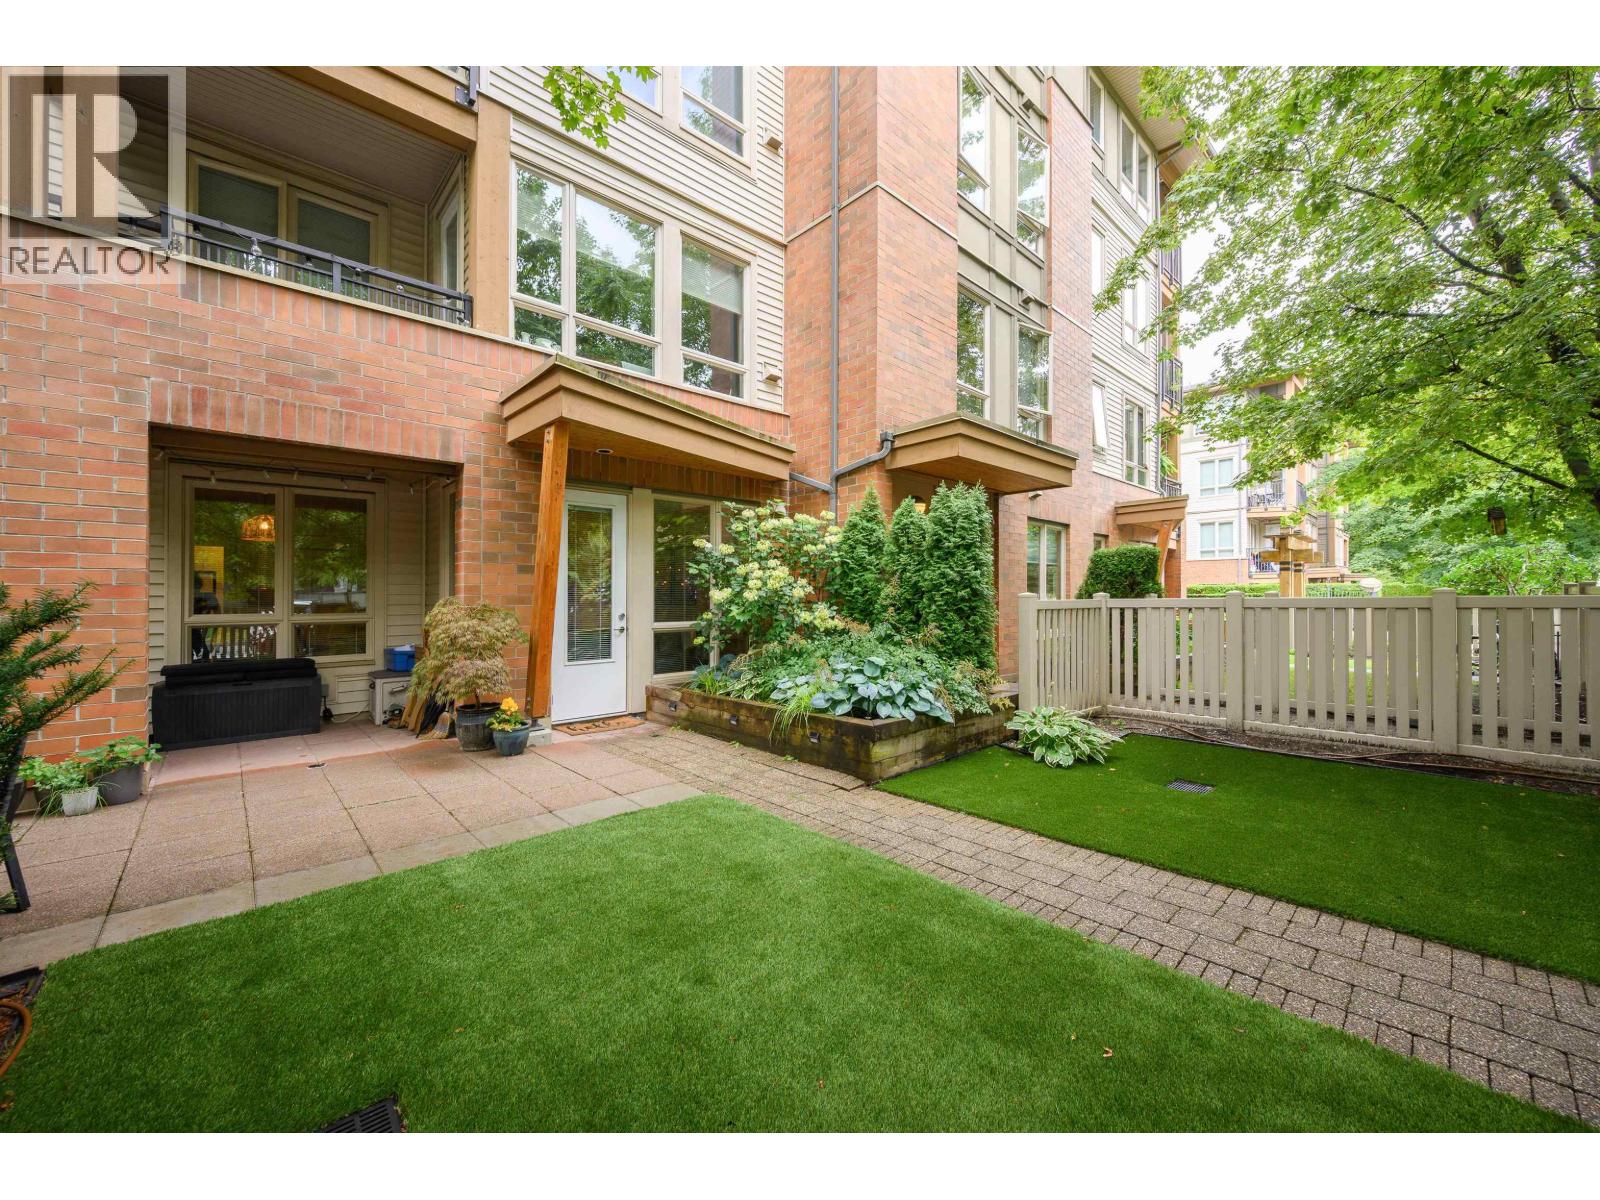
Rarely available townhome like ground level condo with a massive, fenced yard in 'The Branches´. This 2 bedroom, 2 bathroom, 933 square ft home has been nicely cared for with features & upgrades that stand out. The home features: an open kitchen, living & dining area that has a modern feel with newer laminate floors, refreshed soft-close cabinets, granite counters, tile backsplash & stainless steel appliances with gas stove.
The living space transitions to fully fenced, re-designed yard space giving walk-out access, with new artificial turf, raised garden beds & pavers - ideal for pets, kids & entertaining. The home also enjoys a spacious primary bedroom with 5 pc ensuite, huge walk-in closet, 2nd bed, & full 3 pc bath. Add in 2 side by side parking, storage locker (both steps to the elevator), in suite laundry, allows dogs + cats (2 total) & amenities of a gym, amenity room, guest suite, & courtyard playground.
Steps to Lynn Valley centre, Kirkstone Park, Karen Magnussen rec centre - you can´t beat this one!
Property summary
- MLS® number
- R3154864
- Property type
- Single Family
- Building type
- Apartment
- Square footage
- 933 sq ft
- Title
- Condo/Strata
- Land size
- 0 square feet
- Built in
- 2009
- Annual property taxes
- $2,517.20
- Parking
- 2 spaces · Underground
- Days on market
- 2 days
Features & details
- Heating
- Baseboard heaters, Electric
- Lot features
- Central location, Cul-de-sac, Elevator
- Community features
- Pets Allowed With Restrictions, Rentals Allowed With Restrictions
- Strata fee
- $478.39 / Monthly
Renanza Realty Inc. can represent you on this property — send an enquiry to arrange a private viewing.
Listing courtesy of Oakwyn Realty Ltd., North Vancouver.
The listing data displayed here is provided in part by the Canadian Real Estate Association (CREA) through its Data Distribution Facility (DDF®) and is drawn from Boards and Associations across Canada. Information is deemed reliable but is not guaranteed accurate by CREA. The listings are held by brokerages other than Renanza Realty unless otherwise noted.
The trademarks REALTOR®, REALTORS® and the REALTOR® logo are controlled by CREA and identify real estate professionals who are members of CREA. The trademarks MLS®, Multiple Listing Service® and the associated logos identify professional services rendered by REALTOR® members of CREA to effect the purchase, sale and lease of real estate as part of a cooperative selling system.