
#112 12408 15 AV SW
Edmonton, Alberta
MLS® E4507495
$259,900
- Status
- Active
- Property type
- House
- MLS® number
- E4507495
- Bedrooms
- 2
- Bathrooms
- 2
- Year built
- 2006
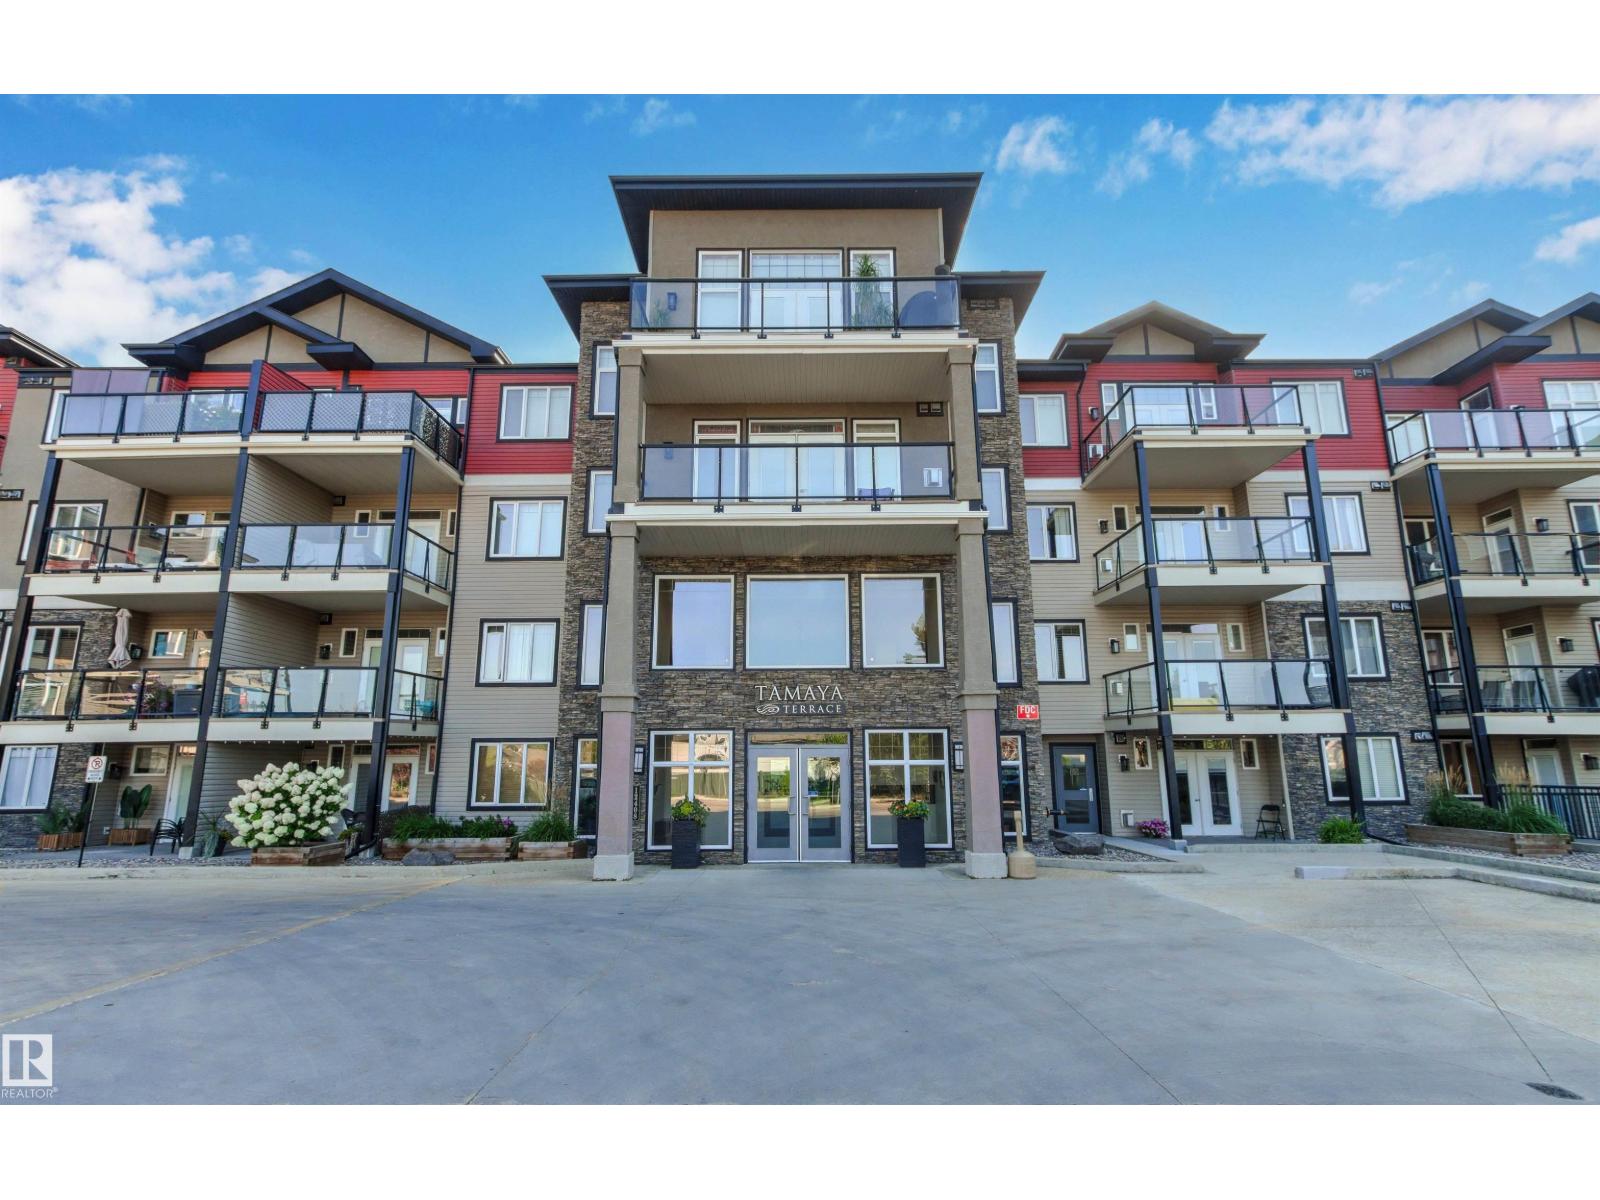 1 / 59
Listing description
18+ living at its finest! Amazing home in a pet friendly, well managed, secure building with lower than average condo fees and a healthy reserve fund! New carpets & paint throughout give this 2 bed/2 bath home a fresh new feel!
Enjoy a main living area with maple kitchen, hardwood floors, S/S appliances, 9 foot ceilings, central A/C & cozy corner gas F/P. The primary suite has walk through his & her closets & a 3 pc. ensuite.
A spacious 2nd bedroom, 4 pc main bath & in suite laundry room with ample storage space, complete the home. Spacious covered patio with view of a park is great for relaxing & very convenient for walking the dog(s). Numerous amenities such as a fitness center, guest suite, social room, meeting room, library, sauna, steam room, bike storage room & car wash.
There is in suite storage plus an additional storage locker in front of your heated underground parking stall. Quiet location, close to walking/bike trails, parks, shopping, Anthony Henday & future Capital Line LRT station.
Property summary
- MLS® number
- E4507495
- Property type
- Single Family
- Building type
- Apartment
- Square footage
- 1,016 sq ft
- Title
- Condo/Strata
- Built in
- 2006
- Parking
- 1 space · Underground, Heated Garage
- Days on market
- 22 days
Features & details
- Heating
- Forced air
- Basement
- None
- Appliances
- Washer, Refrigerator, Dishwasher, Stove, Dryer, Microwave Range Hood Combo, Window Coverings
- Lot features
- Treed, See remarks
- Maintenance fee
- $485.79 / Monthly
What would this home cost you?
Based on the $259,900 asking price at a 5.00% example rate, semi-annual compounding.
Renanza Realty Inc. can represent you on this property — send an enquiry to arrange a private viewing.
Listing courtesy of RE/MAX Elite, Edmonton.
The listing data displayed here is provided in part by the Canadian Real Estate Association (CREA) through its Data Distribution Facility (DDF®) and is drawn from Boards and Associations across Canada. Information is deemed reliable but is not guaranteed accurate by CREA. The listings are held by brokerages other than Renanza Realty unless otherwise noted.
The trademarks REALTOR®, REALTORS® and the REALTOR® logo are controlled by CREA and identify real estate professionals who are members of CREA. The trademarks MLS®, Multiple Listing Service® and the associated logos identify professional services rendered by REALTOR® members of CREA to effect the purchase, sale and lease of real estate as part of a cooperative selling system.