
1119 WATERWHEEL ROAD
London North (North C), Ontario
MLS® X14122766
$915,000
- Status
- Active
- Property type
- House
- MLS® number
- X14122766
- Bedrooms
- 5
- Bathrooms
- 4
- Year built
- —
Listing description
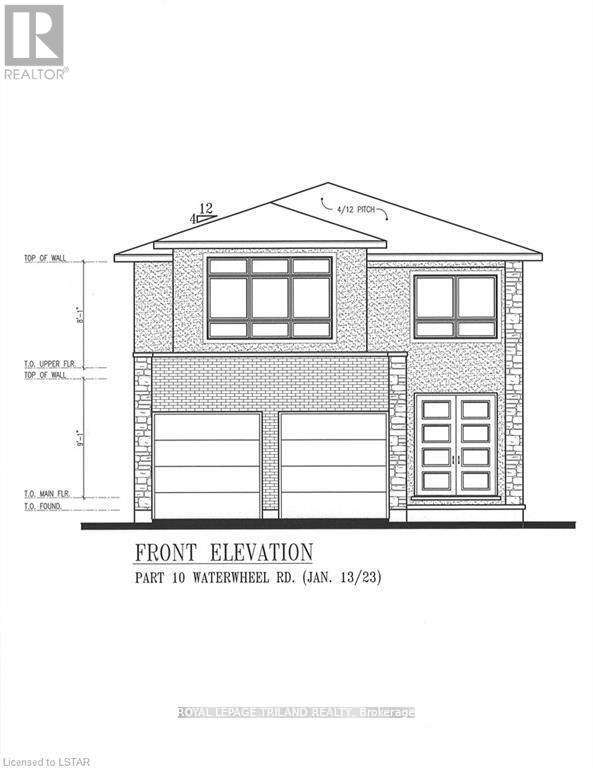
To Be Built. The best time to take advantage of all incentives available to new-home buyers is right now, and this limited detached offering from Royal Premier Homes brings that opportunity to one of North London's most desirable pockets. Set within the sought-after Forest Hill community and an excellent school zone, this residence combines quality construction with flexible, contemporary design.
The 4-bedroom, 3. 5-bath layout can be tailored with premium finishes-an expansive kitchen with pantry, quartz surfaces throughout, soft-close cabinetry, an electric fireplace, and striking colour-key windows that flood the home with natural light. Thoughtful details such as rounded corners, double-door entry, an insulated garage door, and a concrete driveway elevate both comfort and durability.
A separate side entry provides direct access to the lower level, where multiple configuration options allow you to create a private suite, additional living space, or a future income opportunity. With flexible deposit structures and the ability to move in before winter, buyers can shape a home that truly fits their lifestyle. Renderings are conceptual and may show upgraded features.
All of this is positioned moments from every lifestyle amenity-schools, shopping, dining, parks, transit, entertainment, and more-making it an exceptional time and place to invest in new construction. Call today to customize your plan and secure this rare North London opportunity.
Property summary
- MLS® number
- X14122766
- Property type
- Single Family
- Building type
- House
- Title
- Freehold
- Land size
- 37.8 x 122.6 FT
- Parking
- 4 spaces · Attached Garage, Garage, Inside Entry
- Days on market
- 8 days
Features & details
- Heating
- Forced air, Natural gas
- Cooling
- Central air conditioning
- Basement
- Full, Separate entrance
- Appliances
- Water meter, Hood Fan, Water Heater - Tankless
- Exterior features
- Brick, Vinyl siding
- Lot features
- Level lot, Level, Sump Pump
- Community features
- Community Centre
- View
- City view
What would this home cost you?
Based on the $915,000 asking price at a 5.00% example rate, semi-annual compounding.
Renanza Realty Inc. can represent you on this property — send an enquiry to arrange a private viewing.
Listing courtesy of ROYAL LEPAGE TRILAND REALTY, LONDON.
The listing data displayed here is provided in part by the Canadian Real Estate Association (CREA) through its Data Distribution Facility (DDF®) and is drawn from Boards and Associations across Canada. Information is deemed reliable but is not guaranteed accurate by CREA. The listings are held by brokerages other than Renanza Realty unless otherwise noted.
The trademarks REALTOR®, REALTORS® and the REALTOR® logo are controlled by CREA and identify real estate professionals who are members of CREA. The trademarks MLS®, Multiple Listing Service® and the associated logos identify professional services rendered by REALTOR® members of CREA to effect the purchase, sale and lease of real estate as part of a cooperative selling system.