
1119 KESWICK DR SW
Edmonton, Alberta
MLS® E4502828
$415,000
- Status
- Active
- Property type
- House
- MLS® number
- E4502828
- Bedrooms
- 3
- Bathrooms
- 3
- Year built
- 2019
 1 / 45
Listing description
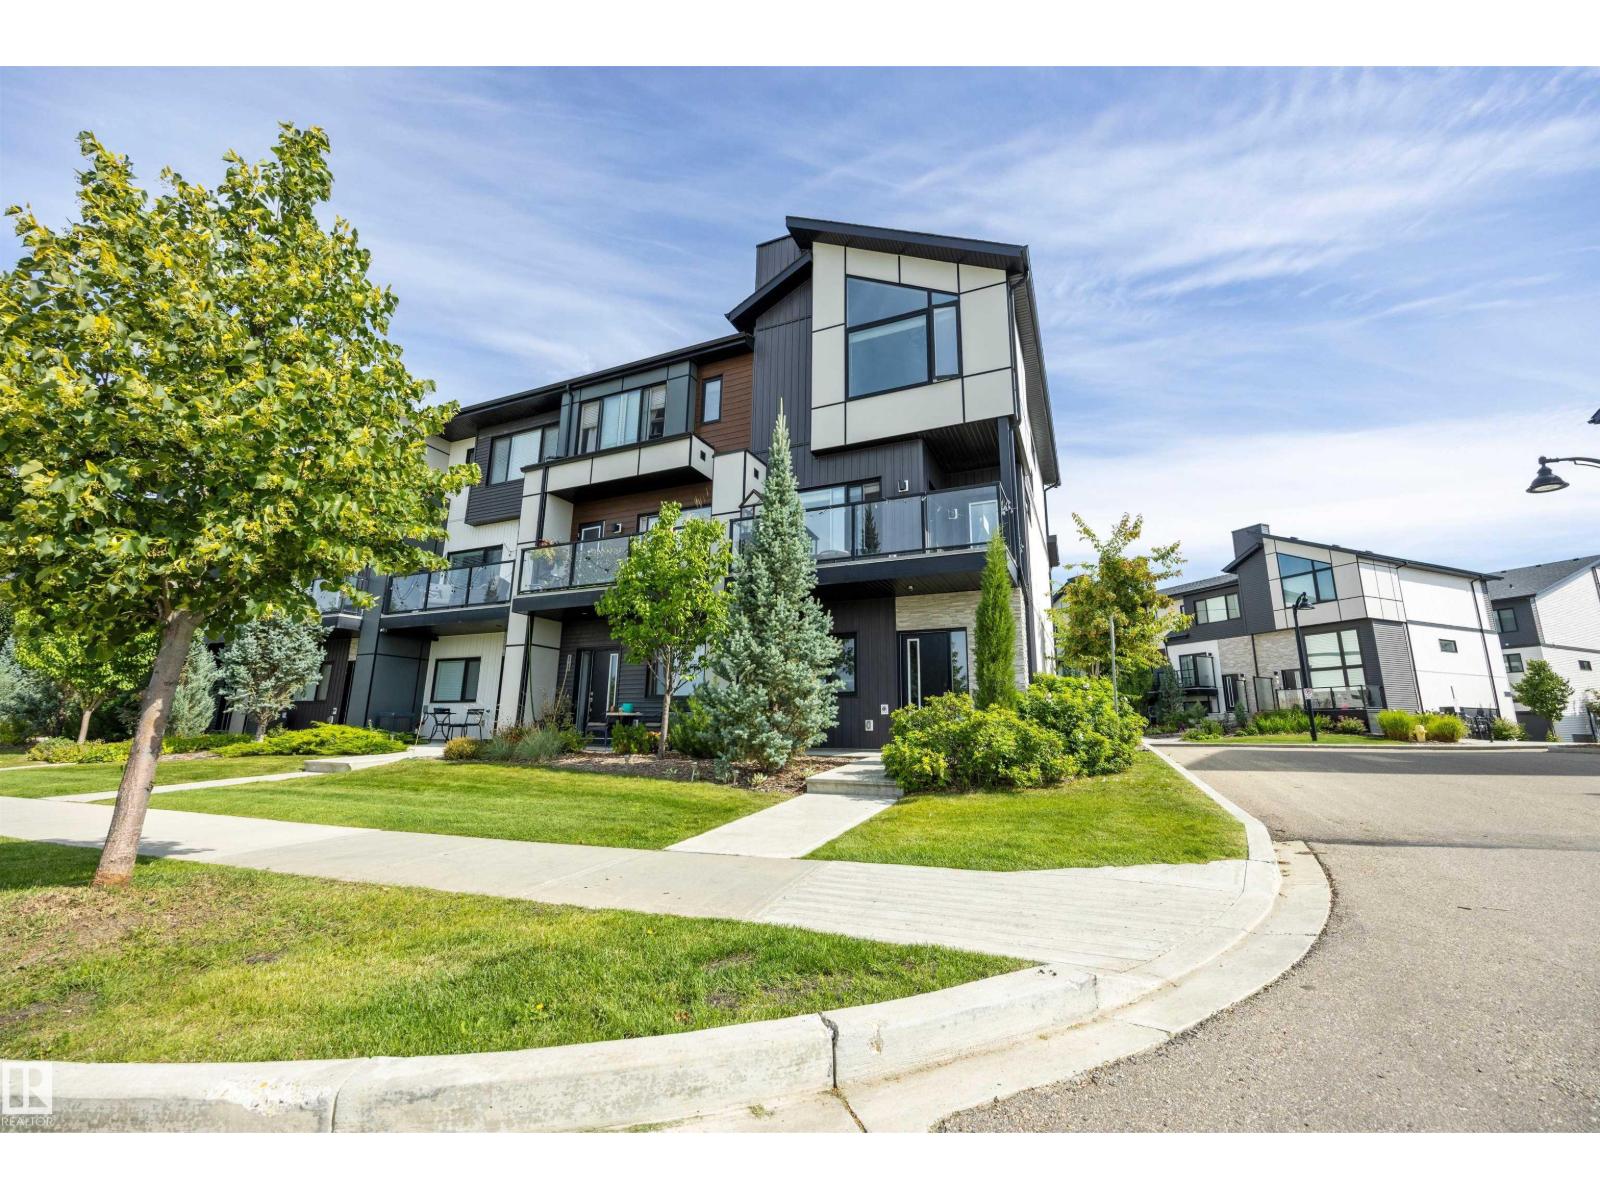
Welcome Home! This beautifully appointed end unit 3-storey townhome offers 1,562 sq ft of stylish, functional living space with 3 bedrooms and 2. 5 bathrooms — perfect for families or professionals.
Built in 2019, this home combines contemporary design with everyday comfort. Step inside to see soaring vaulted ceilings and 9 ft. ceilings in this home which creates a bright, open feel throughout.
The kitchen flows seamlessly into the living and dining areas, ideal for entertaining. Enjoy summer comfort with central air conditioning! The primary suite features its own private ensuite, while two additional bedrooms and a stacked washer&dryer combo upstairs offer flexibility for family, guests, or a home office.
A double attached garage plus visitor parking make coming home effortless. Located in the sought-after Keswick community, you're minutes away from schools, shopping, golf, transit, many beautiful walking trails as well. Also there is easy access to the airport too.
This one won't last long!
Property summary
- MLS® number
- E4502828
- Property type
- Single Family
- Building type
- Row / Townhouse
- Square footage
- 1,562 sq ft
- Title
- Condo/Strata
- Land size
- 167.5 square meters
- Built in
- 2019
- Parking
- Attached Garage
- Days on market
- 69 days
Features & details
- Heating
- Forced air
- Cooling
- Central air conditioning
- Basement
- None
- Appliances
- Refrigerator, Gas stove(s), Dishwasher, Microwave Range Hood Combo, Window Coverings, Garage door opener, Garage door opener remote(s), Washer/Dryer Stack-Up
- Lot features
- Paved lane, No Animal Home, No Smoking Home
- Community features
- Public Swimming Pool
- Maintenance fee
- $211.57 / Monthly
What would this home cost you?
Based on the $415,000 asking price at a 5.00% example rate, semi-annual compounding.
Renanza Realty Inc. can represent you on this property — send an enquiry to arrange a private viewing.
Listing courtesy of MaxWell Devonshire Realty, Edmonton.
The listing data displayed here is provided in part by the Canadian Real Estate Association (CREA) through its Data Distribution Facility (DDF®) and is drawn from Boards and Associations across Canada. Information is deemed reliable but is not guaranteed accurate by CREA. The listings are held by brokerages other than Renanza Realty unless otherwise noted.
The trademarks REALTOR®, REALTORS® and the REALTOR® logo are controlled by CREA and identify real estate professionals who are members of CREA. The trademarks MLS®, Multiple Listing Service® and the associated logos identify professional services rendered by REALTOR® members of CREA to effect the purchase, sale and lease of real estate as part of a cooperative selling system.