
1118 CLEMENT COURT
Cornwall, Ontario
MLS® X14169808
$449,900
- Status
- Active
- Property type
- House
- MLS® number
- X14169808
- Bedrooms
- 3
- Bathrooms
- 2
- Year built
- —
 1 / 32
Listing description
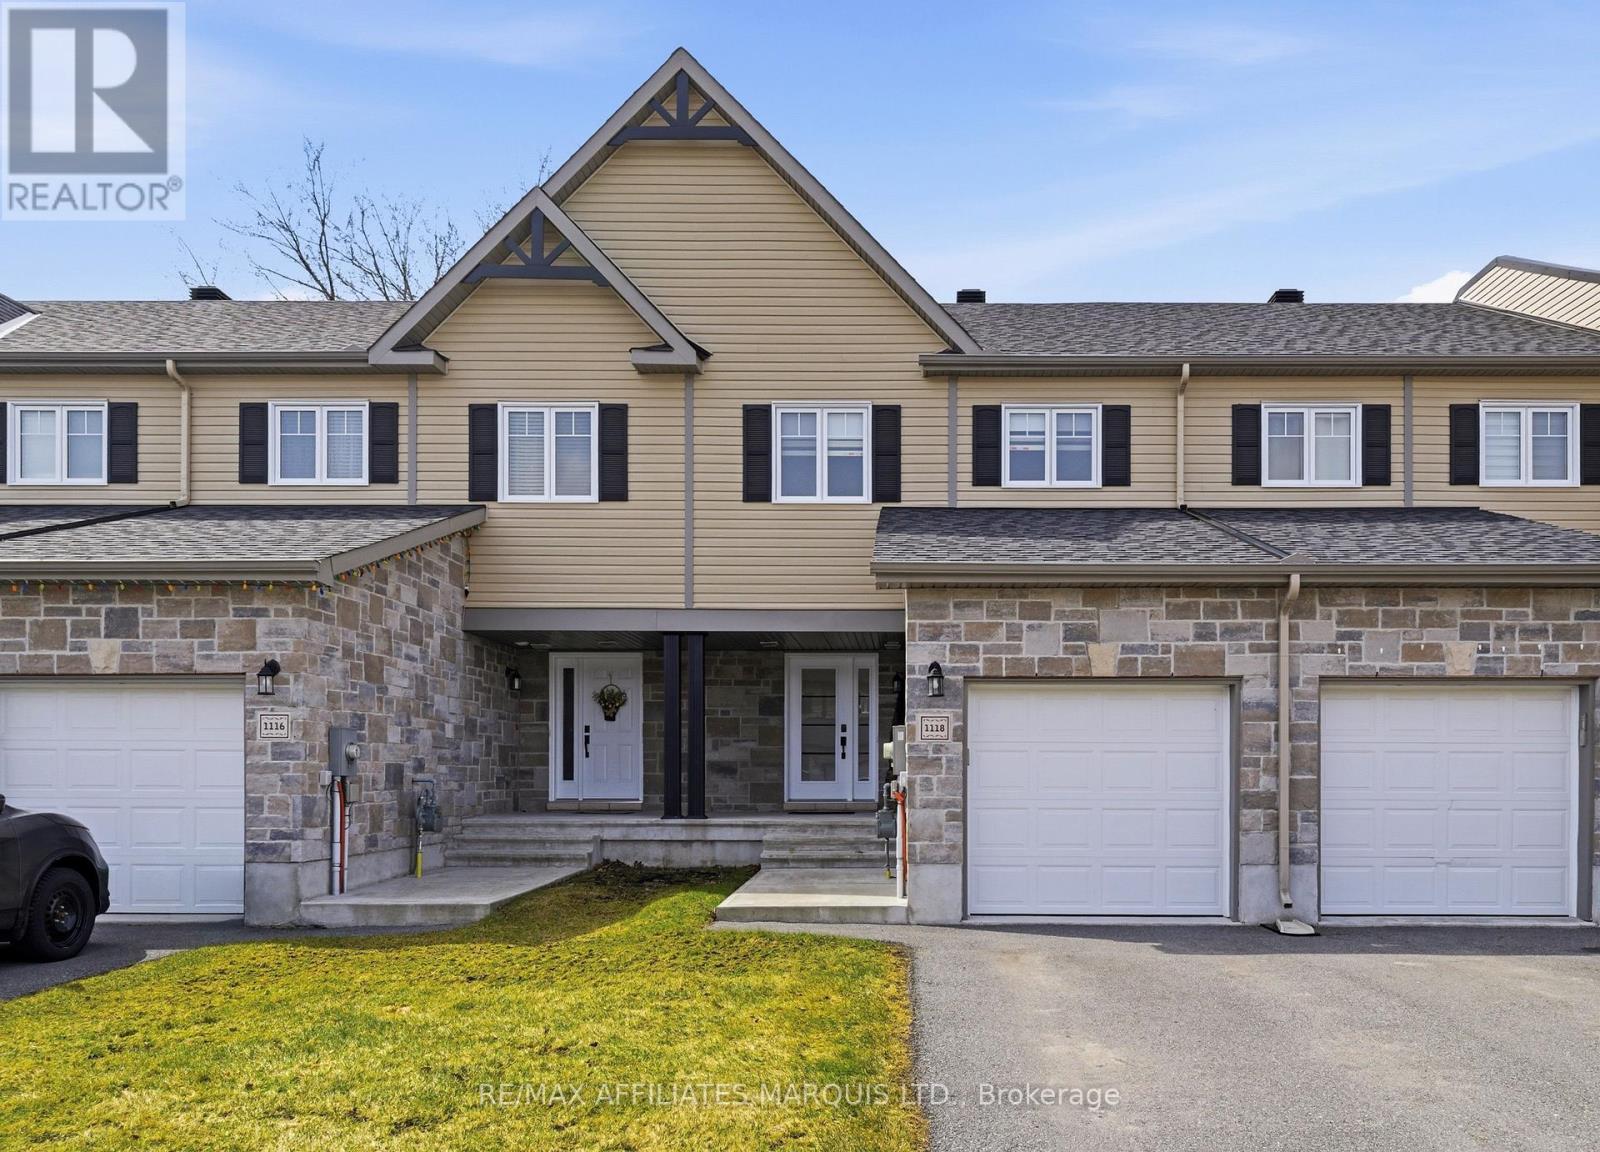
Maintenance-free living at its finest in this beautifully upgraded two-story townhouse, thoughtfully designed with comfort, style, and functionality in mind. The main floor offers a bright open-concept layout with upgraded lighting and rich hardwood flooring throughout. The spacious eat-in kitchen is the heart of the home, featuring extended cabinetry for added storage and pantry space, granite countertops, stylish backsplash, under-cabinet lighting, soft-close pot drawers, a large island, upgraded touchless faucet, and modern appliances.
The inviting living space includes pot lights on dimmers, while the front entrance is enhanced with an upgraded door, skylight, and keyless entry. A beautifully updated 2-piece powder room completes the main level. Upstairs features three generously sized bedrooms, including a spacious primary retreat with custom window treatments and enhanced lighting.
The main bathroom has been upgraded with granite countertops, modern vanity, glass shower door, and updated fixtures. Additional highlights include upgraded railings and spindles, added outlets, and dimmer controls. The fully finished basement offers a large rec room with dimmable pot lights and in-wall wiring for a seamless entertainment setup, along with a separate laundry room and humidifier on the furnace.
Enjoy a fully fenced backyard with interlocking patio, perfect for low-maintenance outdoor living. Additional features include a fully insulated and finished garage with opener and extra outlets, central vacuum, upgraded doors and hardware throughout, and eavestroughs with mesh guards. Move-in ready with exceptional upgrades throughout.
Property summary
- MLS® number
- X14169808
- Property type
- Single Family
- Building type
- Row / Townhouse
- Title
- Freehold
- Land size
- 20 x 100.1 FT
- Annual property taxes
- $3,552.98
- Parking
- 3 spaces · Attached Garage, Garage
- Days on market
- 0 days
Features & details
- Heating
- Forced air, Natural gas
- Cooling
- Central air conditioning
- Basement
- Finished, N/A
- Appliances
- All, Washer, Refrigerator, Dishwasher, Stove, Dryer, Microwave
- Exterior features
- Vinyl siding, Brick Facing
What would this home cost you?
Based on the $449,900 asking price at a 5.00% example rate, semi-annual compounding.
Renanza Realty Inc. can represent you on this property — send an enquiry to arrange a private viewing.
Listing courtesy of RE/MAX AFFILIATES MARQUIS LTD., CORNWALL.
The listing data displayed here is provided in part by the Canadian Real Estate Association (CREA) through its Data Distribution Facility (DDF®) and is drawn from Boards and Associations across Canada. Information is deemed reliable but is not guaranteed accurate by CREA. The listings are held by brokerages other than Renanza Realty unless otherwise noted.
The trademarks REALTOR®, REALTORS® and the REALTOR® logo are controlled by CREA and identify real estate professionals who are members of CREA. The trademarks MLS®, Multiple Listing Service® and the associated logos identify professional services rendered by REALTOR® members of CREA to effect the purchase, sale and lease of real estate as part of a cooperative selling system.