
11170 73 AV NW NW
Edmonton, Alberta
MLS® E4492078
$774,900
- Status
- Active
- Property type
- House
- MLS® number
- E4492078
- Bedrooms
- 5
- Bathrooms
- 4
- Year built
- 2025
 1 / 55
Listing description
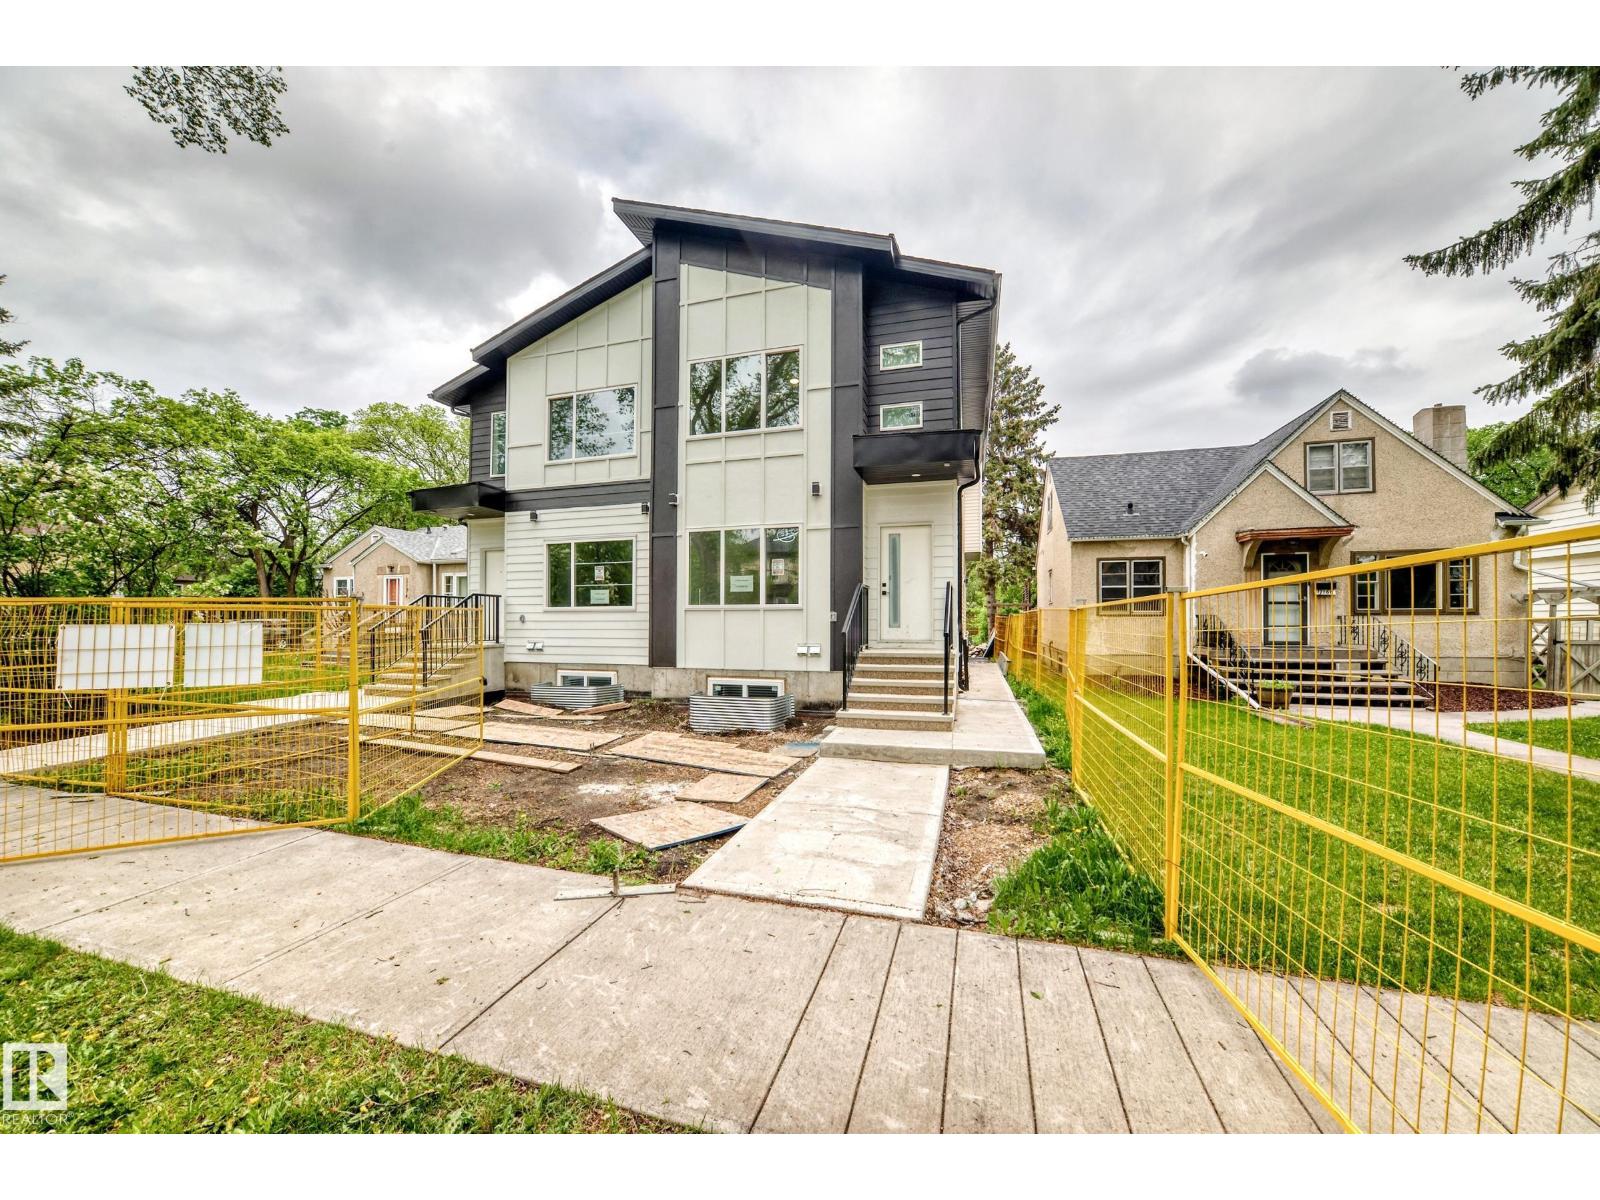
Welcome to McKernan! This stunning brand-new half duplex offers over 1,600 sq ft above grade, BACKS ONTO A PARK, and includes a LEGAL 2-BEDROOM BASEMENT SUITE with a separate side entrance. Featuring a DOUBLE GARAGE, deck, fencing, landscaping, 200 AMP panel, and a prime location.
The main floor offers an open-concept layout with 9 ft ceilings, durable high-quality vinyl flooring, and modern lighting fixtures. The kitchen is complete with quartz countertops and plenty of cabinet space. A den/office and full bathroom complete the main level.
Upstairs you will find 3 spacious bedrooms, including a primary retreat with a walk-in closet and ensuite, plus a main bathroom and convenient upper-floor laundry. The legal basement suite features independent heating and ventilation, separate entrance, 2 bedrooms, in-suite laundry, and a bright kitchen with living space. The home is also roughed in for solar panels.
Situated on a mature street with quick access to the U of A, Whyte Ave, Downtown, LRT, schools.
Property summary
- MLS® number
- E4492078
- Property type
- Single Family
- Building type
- Duplex
- Square footage
- 1,612 sq ft
- Title
- Freehold
- Built in
- 2025
- Parking
- Detached Garage
- Days on market
- 87 days
Features & details
- Heating
- Baseboard heaters, Forced air
- Basement
- Finished, Full, Suite
- Appliances
- See remarks, Garage door opener, Garage door opener remote(s)
- Lot features
- See remarks, Flat site, Lane, No Animal Home, No Smoking Home
What would this home cost you?
Based on the $774,900 asking price at a 5.00% example rate, semi-annual compounding.
Renanza Realty Inc. can represent you on this property — send an enquiry to arrange a private viewing.
Listing courtesy of MaxWell Challenge Realty, Edmonton.
The listing data displayed here is provided in part by the Canadian Real Estate Association (CREA) through its Data Distribution Facility (DDF®) and is drawn from Boards and Associations across Canada. Information is deemed reliable but is not guaranteed accurate by CREA. The listings are held by brokerages other than Renanza Realty unless otherwise noted.
The trademarks REALTOR®, REALTORS® and the REALTOR® logo are controlled by CREA and identify real estate professionals who are members of CREA. The trademarks MLS®, Multiple Listing Service® and the associated logos identify professional services rendered by REALTOR® members of CREA to effect the purchase, sale and lease of real estate as part of a cooperative selling system.