
1116 Woodside Way NW
Airdrie, Alberta
MLS® A2321546
$545,000
- Status
- Active
- Property type
- House
- MLS® number
- A2321546
- Bedrooms
- 3
- Bathrooms
- 3
- Year built
- 1999
 1 / 42
Listing description
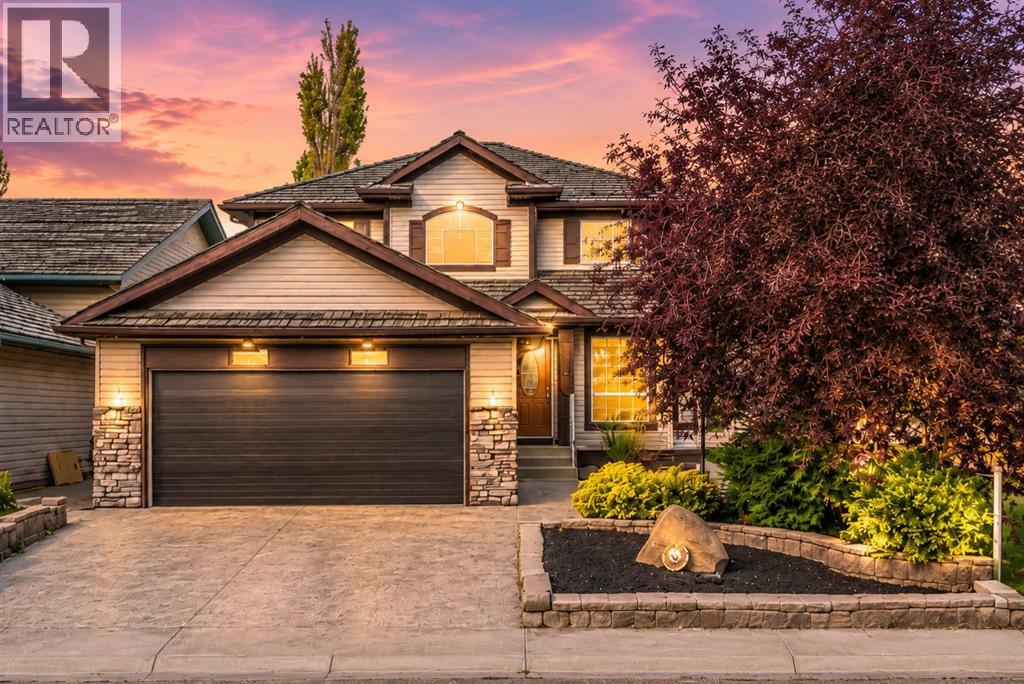
INVESTOR ALERT | OVER 2,000 SQ FT | CORNER LOT BACKING GREEN SPACE | EXCEPTIONAL VALUEIf you’ve been waiting for a property where the numbers, location and upside actually make sense, 1116 WOODSIDE WAY deserves a serious look. Offering over 2,000 sq. ft.
above grade and positioned at one of the lowest price-per-square-foot points in the area, this is a rare opportunity to add value rather than pay a premium for someone else’s finishes. Set on a CORNER LOT BACKING AND SIDING ONTO GREEN SPACE, the property offers a level of privacy, mature landscaping and breathing room that is increasingly difficult to find. For an investor, renovator or buyer willing to put in some cosmetic work, the fundamentals here create significant potential.
The main floor already has a strong layout and plenty of character. Hardwood-inspired tile runs throughout, while a BEAUTIFUL CURVED STAIRCASE creates an impressive first impression. A bright front sitting room connects to the formal dining area, while the kitchen features GRANITE COUNTERTOPS AND A GAS STOVE and opens directly into the family room with built-ins and a fireplace.
A MAIN-FLOOR OFFICE, LARGE MUDROOM AND HALF BATH add the functionality buyers are looking for. Upstairs, HARDWOOD FLOORING continues throughout the bedrooms. Double doors open into a generous PRIMARY RETREAT with its own sitting area, walk-in closet and ensuite featuring a soaker tub and HEATED TILE FLOORS.
The second full bathroom also offers heated flooring, with two additional bedrooms completing the upper level. The unfinished basement is already partially framed with plumbing roughed in, giving the next owner a head start on adding even more usable living space and future value. Outside, the backyard already offers COMPOSITE DECKING, A GAZEBO, ENCLOSED HOT TUB, STORAGE SHED AND MATURE LANDSCAPING.
The green space along the rear and side creates a private setting with excellent long-term appeal. Practical improvements include a HEATED DOUBLE ATTACHED GAR AGE, STAMPED CONCRETE DRIVEWAY, NEWER FURNACE AND NEWER HOT WATER TANK. Woodside is one of Airdrie’s established communities, built around the Woodside Golf Course with mature streetscapes, parks, green space and convenient access to shopping, restaurants, recreation and major routes.
This is not a property where you need to reinvent the fundamentals. The SPACE, LOT, LOCATION AND LAYOUT are already here. Update the cosmetics, finish the basement and unlock the potential.
For buyers who understand value, this is the kind of opportunity that is becoming increasingly hard to find: substantial square footage, a premium green-space lot and room to build equity at an attractive entry price. PROPERTY IS BEING SOLD AS-IS, WHERE-IS.
Property summary
- MLS® number
- A2321546
- Property type
- Single Family
- Building type
- House
- Square footage
- 2,071 sq ft
- Title
- Freehold
- Land size
- 5059.03 square feet
- Built in
- 1999
- Annual property taxes
- $4,192.62
- Parking
- 4 spaces · Attached Garage
- Days on market
- 39 days
Features & details
- Heating
- Forced air, Natural gas
- Cooling
- None
- Basement
- Partially finished, Full
- Flooring
- Hardwood, Carpeted, Ceramic Tile
- Appliances
- Washer, Refrigerator, Gas stove(s), Dishwasher, Dryer, Microwave Range Hood Combo, Window Coverings, Garage door opener
- Exterior features
- Vinyl siding
- Lot features
- Closet Organizers
- Community features
- Golf Course Development
What would this home cost you?
Based on the $545,000 asking price at a 5.00% example rate, semi-annual compounding.
Renanza Realty Inc. can represent you on this property — send an enquiry to arrange a private viewing.
Listing courtesy of Real Broker, CALGARY.
The listing data displayed here is provided in part by the Canadian Real Estate Association (CREA) through its Data Distribution Facility (DDF®) and is drawn from Boards and Associations across Canada. Information is deemed reliable but is not guaranteed accurate by CREA. The listings are held by brokerages other than Renanza Realty unless otherwise noted.
The trademarks REALTOR®, REALTORS® and the REALTOR® logo are controlled by CREA and identify real estate professionals who are members of CREA. The trademarks MLS®, Multiple Listing Service® and the associated logos identify professional services rendered by REALTOR® members of CREA to effect the purchase, sale and lease of real estate as part of a cooperative selling system.