
11152 97 ST NW
Edmonton, Alberta
MLS® E4515871
$369,900
- Status
- Active
- Property type
- House
- MLS® number
- E4515871
- Bedrooms
- 4
- Bathrooms
- 2
- Year built
- 1924
 1 / 43
Listing description
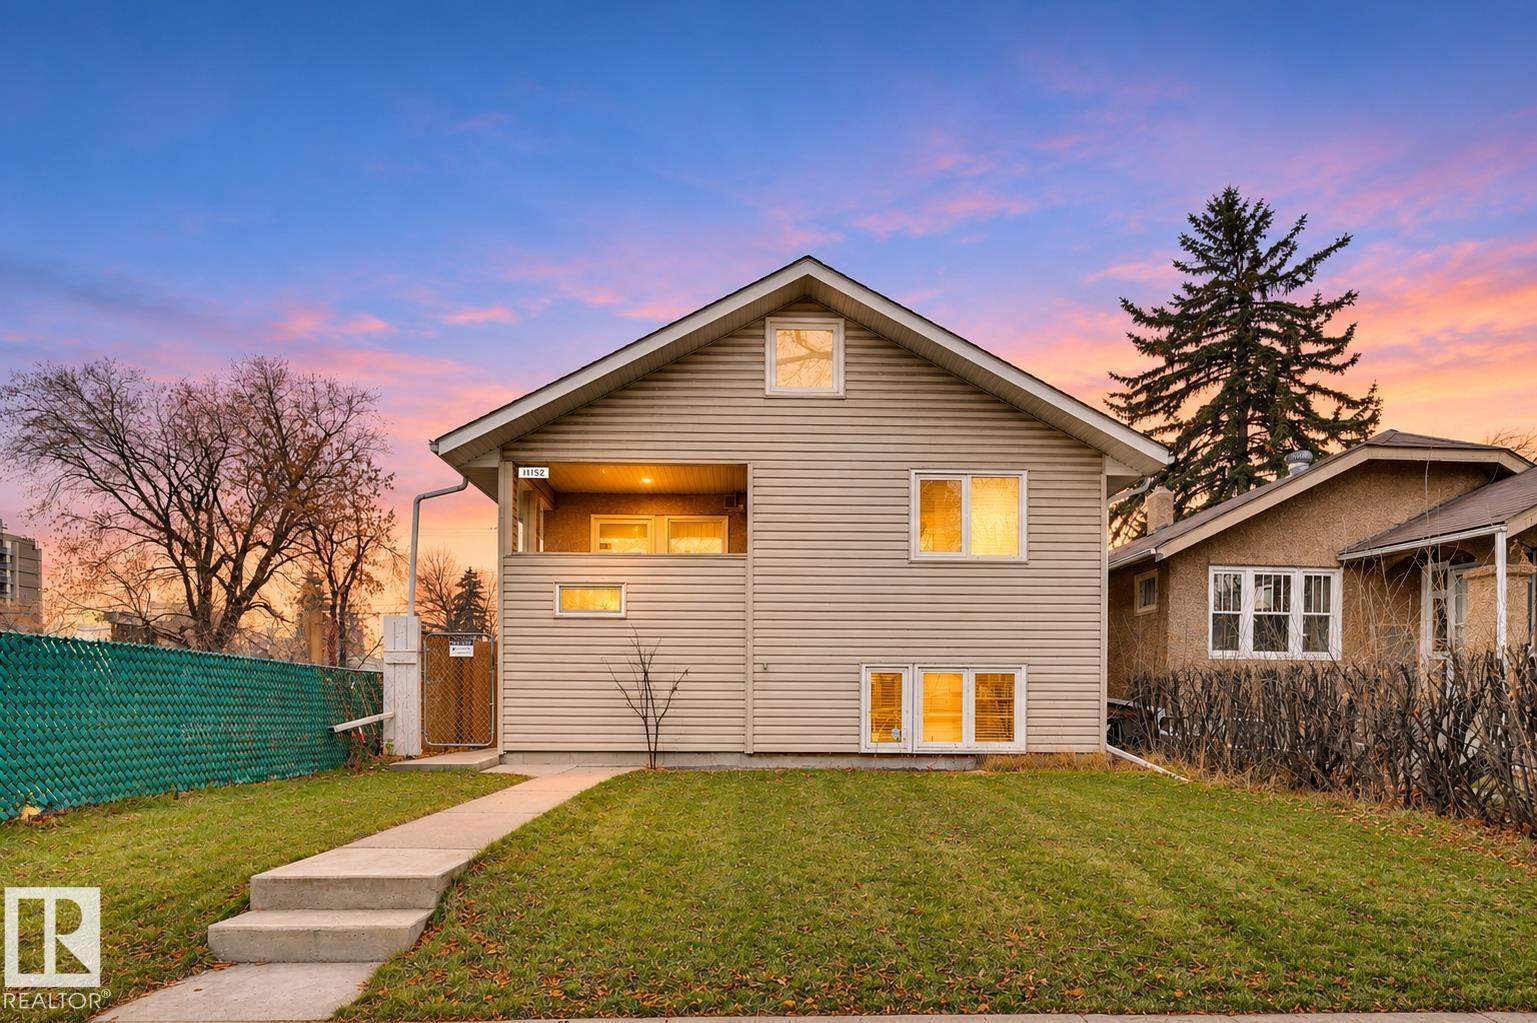
*** THE CHARM IS ORIGINAL. THE FOUNDATION ISN'T. *** Dear Buyer, do you love century-old character but wish someone else had paid for the EXPENSIVE STUFF?
Welcome to SPRUCE AVENUE! This Craftsman-style bungalow has kept its personality while undergoing SERIOUS upgrades in the last decade+: Replacement Foundation, Triple-Pane Windows, Plumbing, Electrical, Roof, Siding, TWO Furnaces & More! MAIN: Beautiful herringbone vinyl plank floors, 2 bedrooms + 4pc bath with clawfoot tub!
DOWN: 8. 5' ceilings, 2 MORE bedrooms, 3pc bath, SECOND KITCHEN & separate entrance (NOT a legal secondary suite per City of Edmonton). That's FOUR bdrms, TWO kitchens, DOUBLE Laundry & plenty of flexibility!
OUTSIDE: Approx. 33' x 150' lot with future redevelopment possibilities (subject to City approvals) Minutes to NAIT / Downtown / GrantMacU. THE PRICE?
$369,900. Remarkable value for the HOME you get today... And intriguing possibilities for the LAND you own tomorrow.
That's what we call a SMART investment... Welcome Home!
Property summary
- MLS® number
- E4515871
- Property type
- Single Family
- Building type
- House
- Square footage
- 1,069 sq ft
- Title
- Freehold
- Land size
- 460.03 square meters
- Built in
- 1924
- Parking
- Detached Garage
- Days on market
- 0 days
Features & details
- Heating
- Forced air
- Basement
- Finished, Full
- Appliances
- Dishwasher, Dryer, Freezer, Two stoves, Two Washers, Two Refrigerators
- Lot features
- Flat site, Lane
- View
- City view
- Architectural style
- Bungalow
What would this home cost you?
Based on the $369,900 asking price at a 5.00% example rate, semi-annual compounding.
Renanza Realty Inc. can represent you on this property — send an enquiry to arrange a private viewing.
Listing courtesy of MaxWell Challenge Realty, Edmonton.
The listing data displayed here is provided in part by the Canadian Real Estate Association (CREA) through its Data Distribution Facility (DDF®) and is drawn from Boards and Associations across Canada. Information is deemed reliable but is not guaranteed accurate by CREA. The listings are held by brokerages other than Renanza Realty unless otherwise noted.
The trademarks REALTOR®, REALTORS® and the REALTOR® logo are controlled by CREA and identify real estate professionals who are members of CREA. The trademarks MLS®, Multiple Listing Service® and the associated logos identify professional services rendered by REALTOR® members of CREA to effect the purchase, sale and lease of real estate as part of a cooperative selling system.