
1115 Chapman Rd
Cobble Hill, British Columbia
MLS® 1049598
$1,274,900
- Status
- Active
- Property type
- House
- MLS® number
- 1049598
- Bedrooms
- 7
- Bathrooms
- 3
- Year built
- 1968
 1 / 96
Listing description
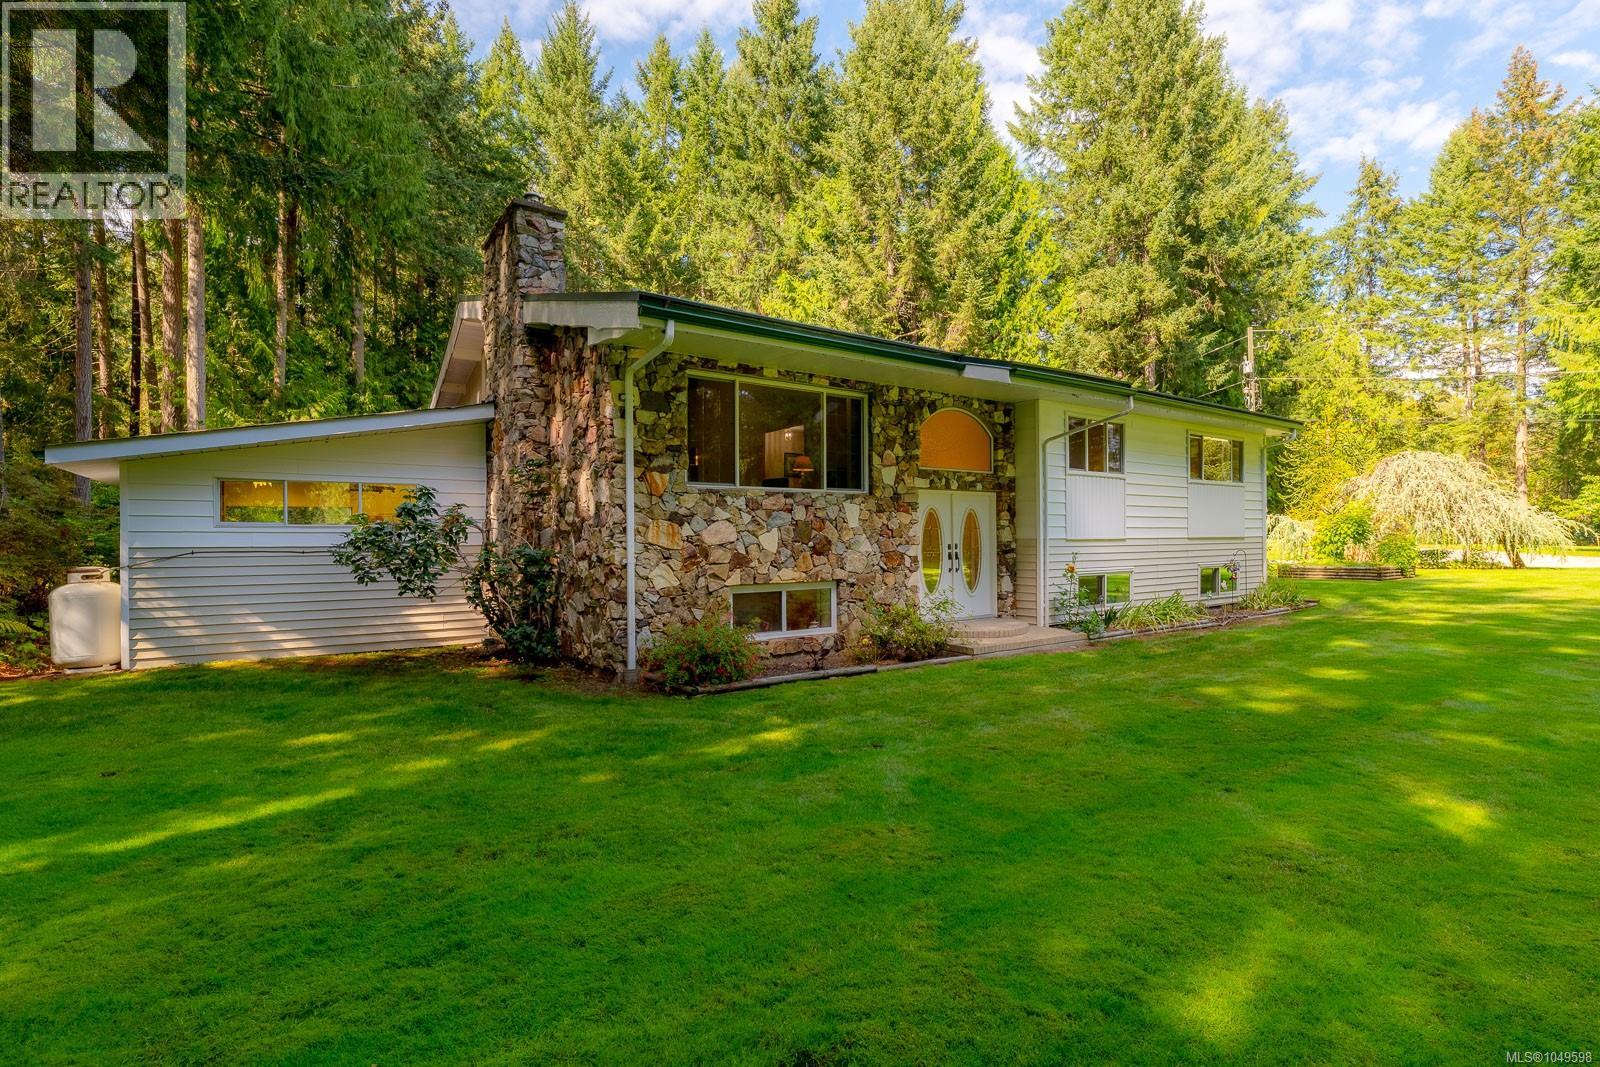
Cherished by the same family since 1968, 1115 Chapman Rd is a property w/ space in every sense of the word. Set on three fully fenced acres in Cobble Hill, mature timber, established landscaping, fruit trees and an extensive in-ground irrigation system surround a substantial 3,614 sq ft home, oversized two-car garage with 10' doors and storage mezzanine, and detached workshop. Inside, the home has a wonderfully generous scale, with vaulted ceilings, oversized rooms, deep closets and storage tucked everywhere.
The main level includes a large living room with propane fireplace, separate dining room, family-sized kitchen, pantry, laundry and spacious bedrooms. The walk-out lower level adds four bedrooms, a second kitchen, recreation room and fireplace, creating plenty of flexibility for extended family or additional living space. Outside, a large deck, fire pit and even an adventure swing make good use of a beautifully maintained property that feels private, established and genuinely fun.
Property summary
- MLS® number
- 1049598
- Property type
- Single Family
- Building type
- House
- Square footage
- 3,614 sq ft
- Title
- Freehold
- Land size
- 3 acres
- Built in
- 1968
- Annual property taxes
- $6,542.00
- Parking
- 10 spaces
- Days on market
- 1 day
Features & details
- Heating
- Heat Pump, Baseboard heaters, Electric, Propane, Other
- Cooling
- Central air conditioning
What would this home cost you?
Based on the $1,274,900 asking price at a 5.00% example rate, semi-annual compounding.
Renanza Realty Inc. can represent you on this property — send an enquiry to arrange a private viewing.
Listing courtesy of Royal LePage Nanaimo Realty LD, Ladysmith.
The listing data displayed here is provided in part by the Canadian Real Estate Association (CREA) through its Data Distribution Facility (DDF®) and is drawn from Boards and Associations across Canada. Information is deemed reliable but is not guaranteed accurate by CREA. The listings are held by brokerages other than Renanza Realty unless otherwise noted.
The trademarks REALTOR®, REALTORS® and the REALTOR® logo are controlled by CREA and identify real estate professionals who are members of CREA. The trademarks MLS®, Multiple Listing Service® and the associated logos identify professional services rendered by REALTOR® members of CREA to effect the purchase, sale and lease of real estate as part of a cooperative selling system.