
1115 - 320 RICHMOND STREET E
Toronto (Moss Park), Ontario
MLS® C13612320
$605,000
- Status
- Active
- Property type
- House
- MLS® number
- C13612320
- Bedrooms
- 2
- Bathrooms
- 2
- Year built
- —
 1 / 43
Listing description
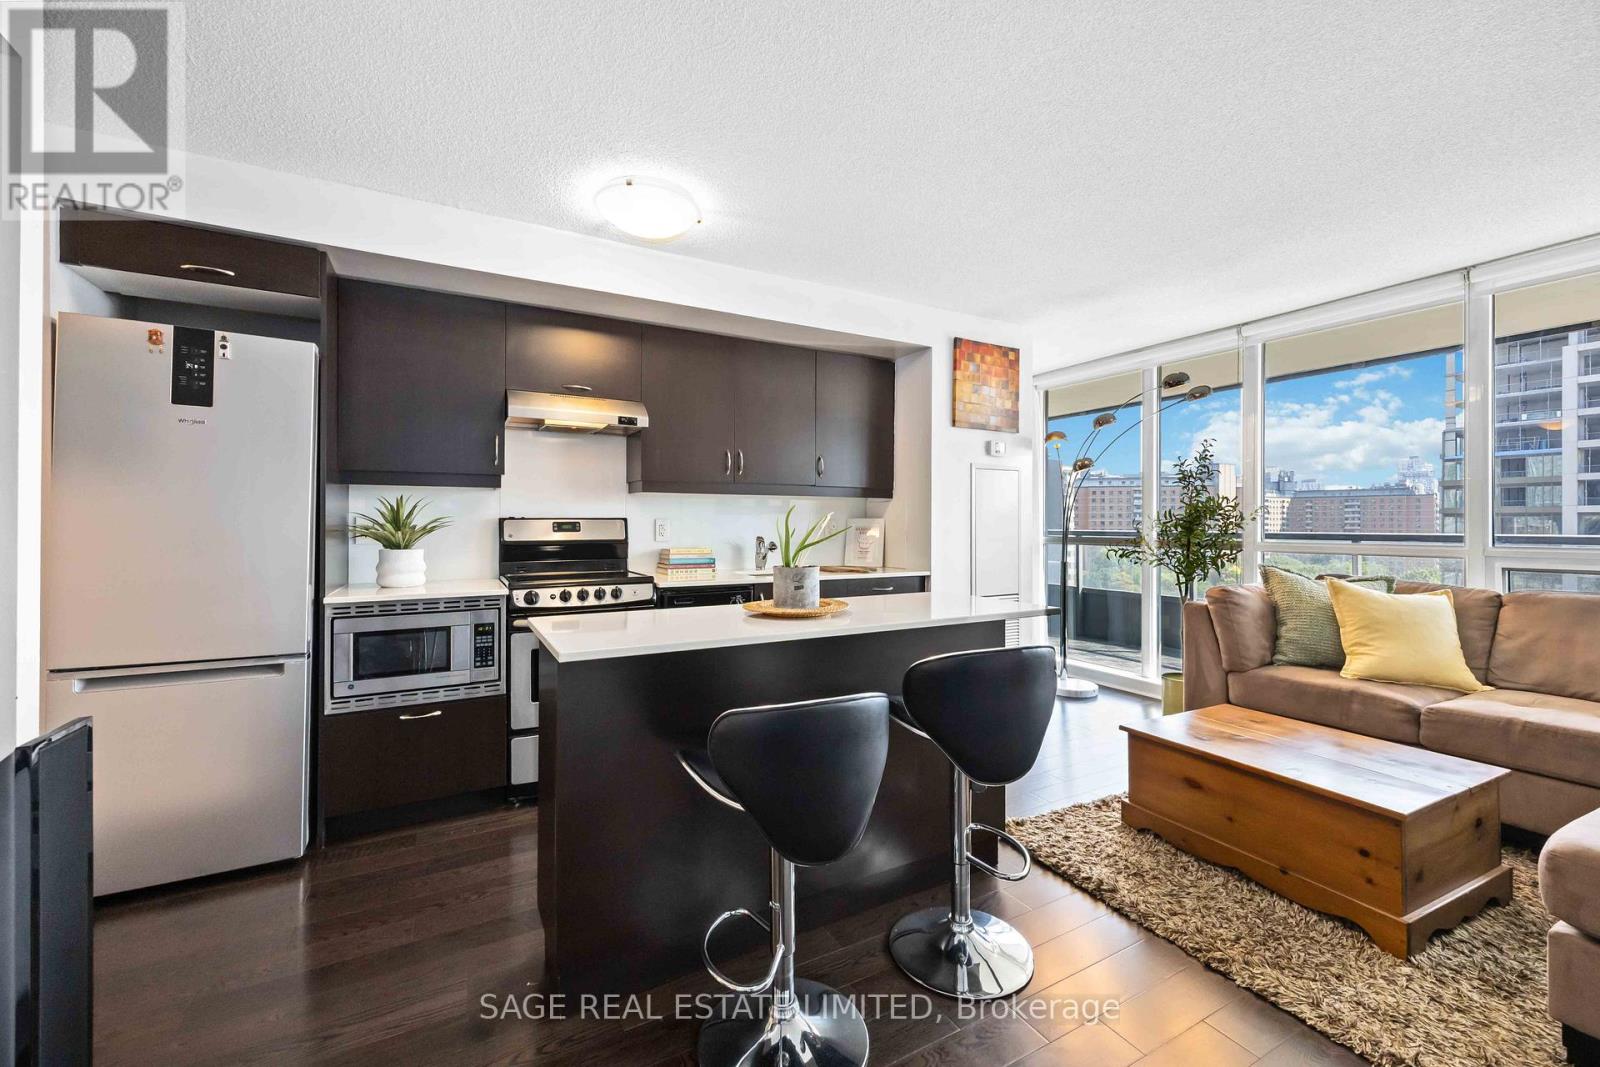
This is Modern Love. Where style meets sunshine in this perfect 2 bedroom, 2 bathroom corner suite with an incredibly spacious balcony. East-facing views so glorious, you and your plants will thrive.
Step into your open-concept layout where floor-to-ceiling and wall-to-wall windows flood the space with morning glory glow. The primary bedroom is basically your personal sanctuary, complete with a private ensuite bathroom, double closets and direct balcony access. Morning coffee in a robe anyone?
Outside your door? Everything. The Modern sits at Richmond & Sherbourne, steps to the Distillery District, St.
James Park, King Street, and Allan Gardens. Forgot milk or need a manicure? The ground-level retail has you covered.
The new Ontario Line station will be conveniently located just one block North at Moss Park Station, offering seamless connections and convenient transfers to transit lines. And when it's time to unwind or entertain, the amenities shine. A hotel worthy rooftop pool and sundeck, sauna, party room, guest suites, and visitor parking.
Yes, your friends will want to come over. This is downtown living with a heartbeat. Stylish, social, and smart.
Welcome to The Modern.
Property summary
- MLS® number
- C13612320
- Property type
- Single Family
- Building type
- Apartment
- Title
- Condo/Strata
- Annual property taxes
- $3,230.38
- Parking
- 1 space · Garage, Underground
- Days on market
- 32 days
Features & details
- Heating
- Forced air, Electric
- Cooling
- Central air conditioning
- Basement
- None
- Flooring
- Laminate
- Appliances
- Washer, Refrigerator, Dishwasher, Stove, Oven, Dryer, Microwave, Window Coverings
- Exterior features
- Brick
- Lot features
- Balcony, Carpet Free
- Community features
- Pets Allowed With Restrictions
- View
- City view
- Maintenance fee
- $694.04 / Monthly
What would this home cost you?
Based on the $605,000 asking price at a 5.00% example rate, semi-annual compounding.
Renanza Realty Inc. can represent you on this property — send an enquiry to arrange a private viewing.
Listing courtesy of SAGE REAL ESTATE LIMITED, TORONTO.
The listing data displayed here is provided in part by the Canadian Real Estate Association (CREA) through its Data Distribution Facility (DDF®) and is drawn from Boards and Associations across Canada. Information is deemed reliable but is not guaranteed accurate by CREA. The listings are held by brokerages other than Renanza Realty unless otherwise noted.
The trademarks REALTOR®, REALTORS® and the REALTOR® logo are controlled by CREA and identify real estate professionals who are members of CREA. The trademarks MLS®, Multiple Listing Service® and the associated logos identify professional services rendered by REALTOR® members of CREA to effect the purchase, sale and lease of real estate as part of a cooperative selling system.