
#1115 13910 Stony Plain RD NW
Edmonton, Alberta
MLS® E4505703
$189,900
- Status
- Active
- Property type
- House
- MLS® number
- E4505703
- Bedrooms
- 3
- Bathrooms
- 2
- Year built
- 1969
 1 / 43
Listing description
Spacious 3-Bedroom High-Rise Condo in Prestigious Glenora! Experience incredible Top floor vibes and unbeatable value with this bright 3-bedroom, 1. 5-bath high-rise apartment in Edmonton’s highly sought-after Glenora neighborhood.
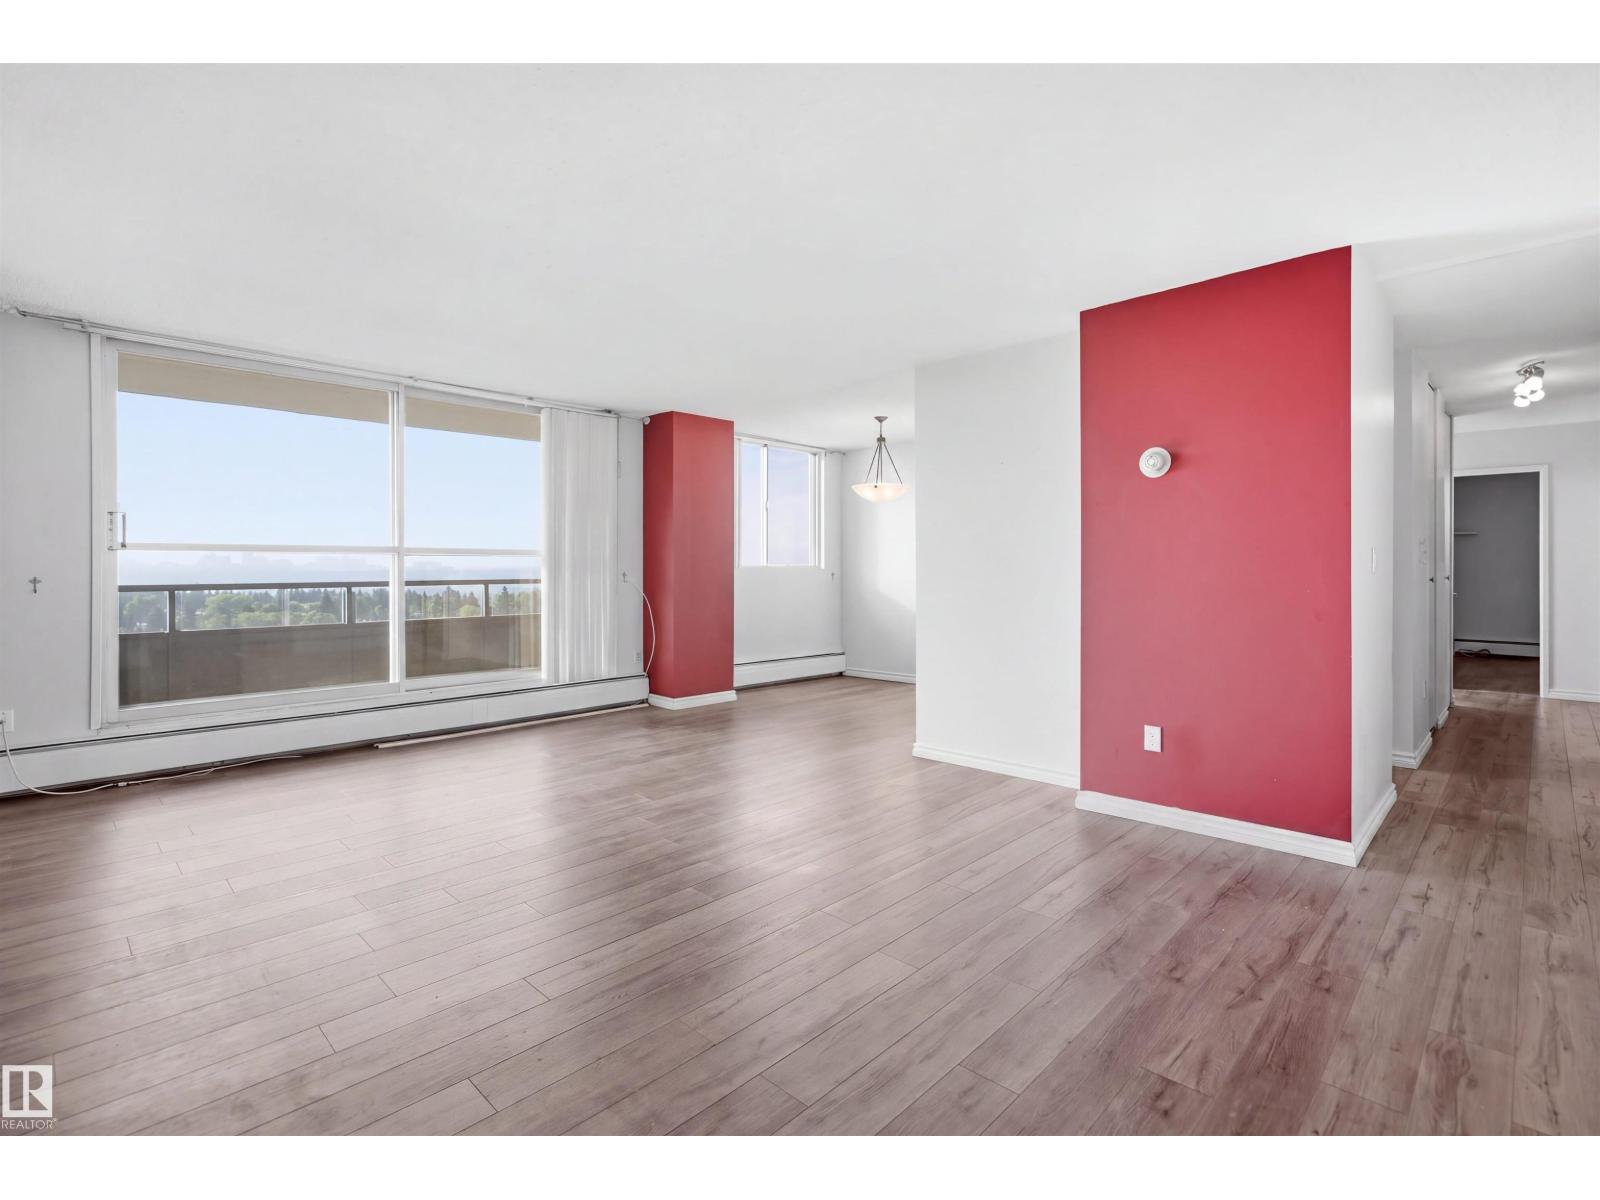
Positioned on the 11th floor, this single-level home delivers sweeping city views and fantastic natural light throughout. The expansive main layout features a generous open living area, ideal for relaxing or hosting guests. Functional and versatile, the kitchen space offers plenty of storage and room to craft your favorite meals.
With three dedicated bedrooms—a rare find in high-rise living—there is ample room for a growing family, dedicated home office, or guest space. The primary suite includes its own private half-bath, complemented by a full main bathroom to handle busy mornings with ease. Situated along Stony Plain Road, you are steps away from major transit routes, local dining, cafes, and green spaces, with quick connection to downtown Edmonton and West Edmonton Mall.
Property summary
- MLS® number
- E4505703
- Property type
- Single Family
- Building type
- Apartment
- Square footage
- 1,185 sq ft
- Title
- Condo/Strata
- Built in
- 1969
- Parking
- Underground, Parkade, See Remarks
- Days on market
- 35 days
Features & details
- Heating
- Hot water radiator heat
- Basement
- None
- Appliances
- Refrigerator, Dishwasher, Stove, Window Coverings
- Lot features
- No Animal Home, No Smoking Home
- View
- City view
- Pool
- Indoor pool
- Maintenance fee
- $1,137 / Monthly
What would this home cost you?
Based on the $189,900 asking price at a 5.00% example rate, semi-annual compounding.
Renanza Realty Inc. can represent you on this property — send an enquiry to arrange a private viewing.
Listing courtesy of Liv Real Estate, Edmonton.
The listing data displayed here is provided in part by the Canadian Real Estate Association (CREA) through its Data Distribution Facility (DDF®) and is drawn from Boards and Associations across Canada. Information is deemed reliable but is not guaranteed accurate by CREA. The listings are held by brokerages other than Renanza Realty unless otherwise noted.
The trademarks REALTOR®, REALTORS® and the REALTOR® logo are controlled by CREA and identify real estate professionals who are members of CREA. The trademarks MLS®, Multiple Listing Service® and the associated logos identify professional services rendered by REALTOR® members of CREA to effect the purchase, sale and lease of real estate as part of a cooperative selling system.