
1114 11 Avenue N
Lethbridge, Alberta
MLS® A2337070
$399,900
- Status
- Active
- Property type
- House
- MLS® number
- A2337070
- Bedrooms
- 4
- Bathrooms
- 2
- Year built
- 1959
 1 / 37
Listing description
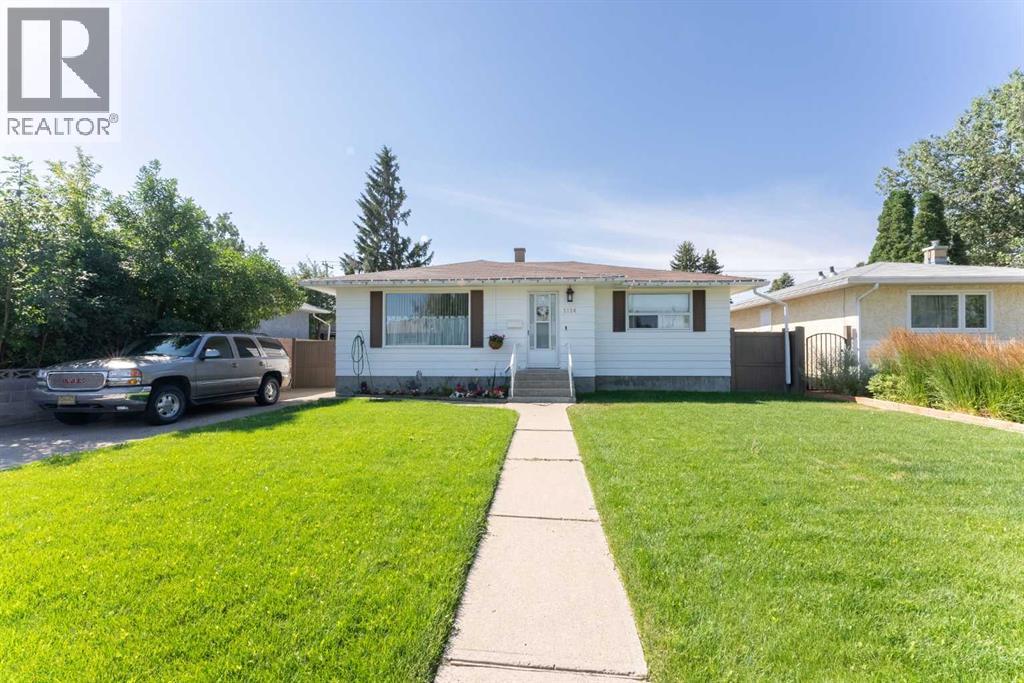
Welcome to a home that offers something every buyer is looking for — space, flexibility, and opportunity. Located in the quiet, family-friendly neighborhood of St. Edwards, this 4-bedroom, 2-bathroom bungalow includes and illegal suite for growing families, first-time buyers looking to offset their mortgage, or investors wanting a property with income potential.
Step inside and you'll be greeted by a bright living room where large north-facing windows fill the space with soft natural light throughout the day. It's the kind of room that instantly feels comfortable, whether you're enjoying a quiet evening or gathering with friends and family. The kitchen is practical and welcoming, featuring warm wood cabinetry, durable laminate countertops, and a sink overlooking the backyard so you can keep an eye on the kids or simply enjoy the view while preparing meals.
The adjoining dining area offers plenty of room for weeknight dinners, holiday meals, and the everyday moments that become lasting memories. Three comfortable bedrooms and a full bathroom complete the main floor, giving your family the space they need without sacrificing functionality. Downstairs is where this home really begins to stand apart.
With its own separate entrance, a one-bedroom illegal suite, private laundry, and generous storage room, the lower level opens the door to countless possibilities. Outside, you'll find something that's becoming harder and harder to find — yard space. Both the front and back yards offer plenty of room for kids to play, pets to roam, or gardeners to create their own outdoor retreat.
The single detached garage, alley access, and large gravel parking pad provide ample room for multiple vehicles, tenants, guests, or even your holiday trailer. Location is another reason you'll love calling this property home. St.
Paul School is directly across the street, making school mornings about as easy as they can get. Stafford Drive is just moments away, giving you quick access to sho pping, restaurants, Park Place Mall, the public library, and virtually anywhere else in the city. A two-car front driveway adds even more convenience for busy households.
Whether you're searching for your first home, your next investment, or a property that can adapt as your life changes, this home offers the kind of versatility that's becoming increasingly difficult to find. Come see how this home could fit your next chapter.
Property summary
- MLS® number
- A2337070
- Property type
- Single Family
- Building type
- House
- Square footage
- 1,062 sq ft
- Title
- Freehold
- Land size
- 6252 square feet
- Built in
- 1959
- Annual property taxes
- $3,602.00
- Parking
- 3 spaces · Detached Garage, Parking Pad, Other
- Days on market
- 15 days
Features & details
- Heating
- Gravity Heat System
- Cooling
- None
- Basement
- Finished, Full, Separate entrance, Suite
- Flooring
- Carpeted, Linoleum
- Appliances
- Refrigerator, Dishwasher, Stove
- Lot features
- See remarks, Other, Back lane
- Architectural style
- Bungalow
What would this home cost you?
Based on the $399,900 asking price at a 5.00% example rate, semi-annual compounding.
Renanza Realty Inc. can represent you on this property — send an enquiry to arrange a private viewing.
Listing courtesy of REAL BROKER, Lethbridge.
The listing data displayed here is provided in part by the Canadian Real Estate Association (CREA) through its Data Distribution Facility (DDF®) and is drawn from Boards and Associations across Canada. Information is deemed reliable but is not guaranteed accurate by CREA. The listings are held by brokerages other than Renanza Realty unless otherwise noted.
The trademarks REALTOR®, REALTORS® and the REALTOR® logo are controlled by CREA and identify real estate professionals who are members of CREA. The trademarks MLS®, Multiple Listing Service® and the associated logos identify professional services rendered by REALTOR® members of CREA to effect the purchase, sale and lease of real estate as part of a cooperative selling system.