
1113 Mt Fosthall Drive
Vernon, British Columbia
MLS® 10401324
$1,189,000
- Status
- Active
- Property type
- House
- MLS® number
- 10401324
- Bedrooms
- 4
- Bathrooms
- 3
- Year built
- 2005
 1 / 2
1 / 2Listing description
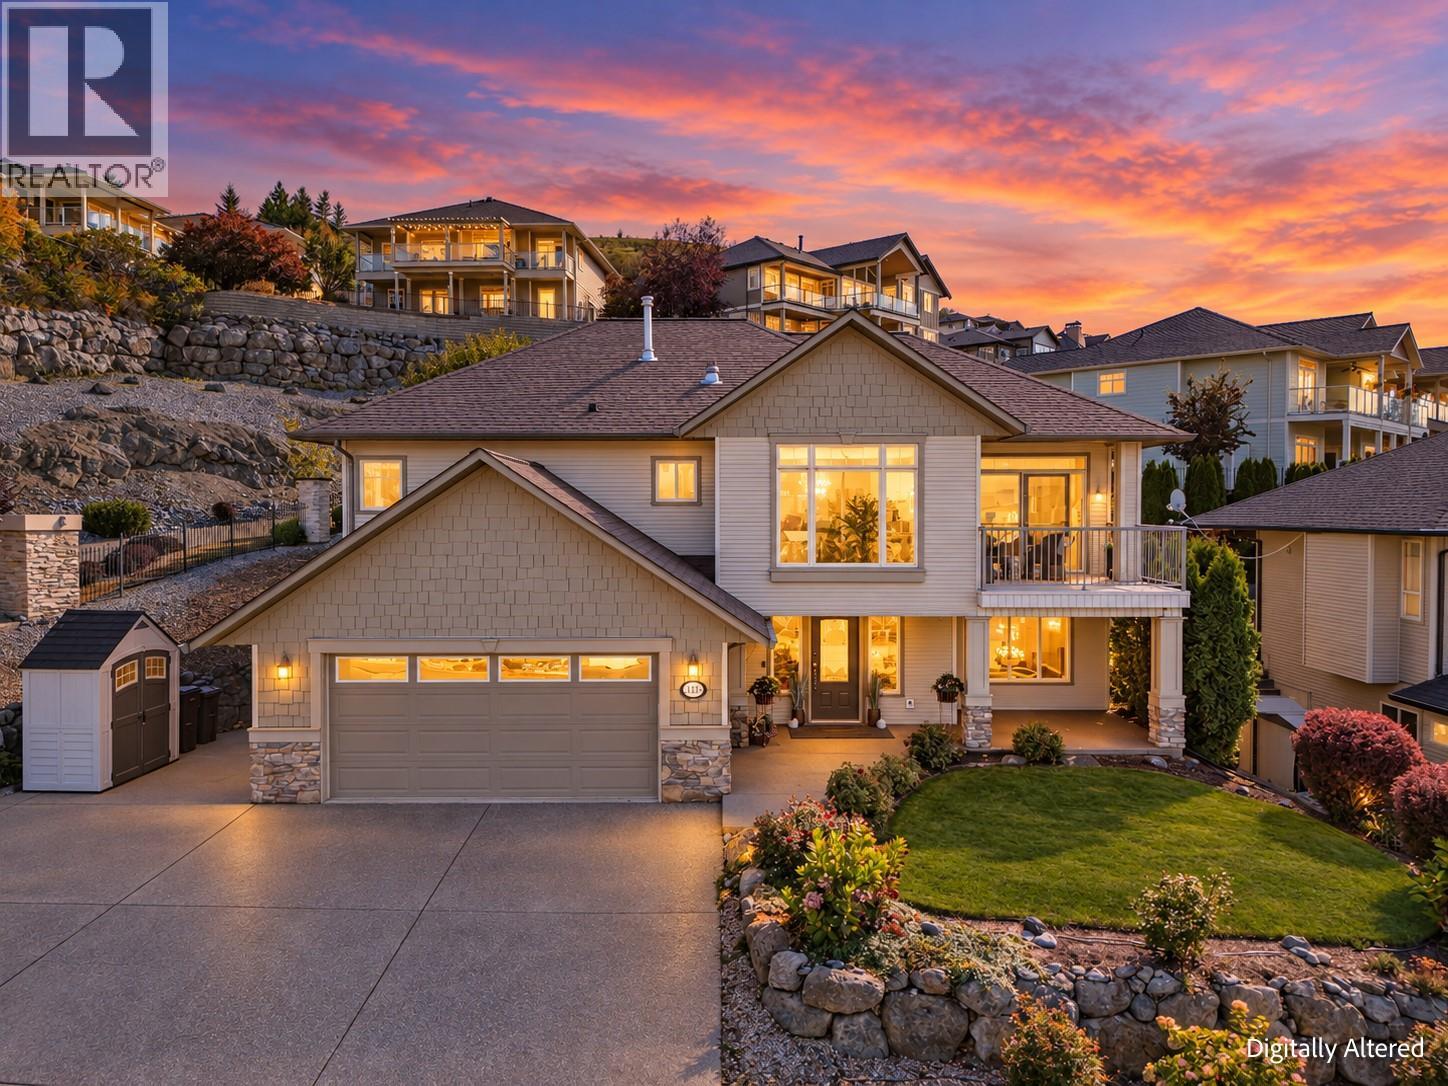
Perched atop Middleton Mountain, this extensively remodelled Mod Mountain Boho SHOWSTOPPER is one of those rare homes that ticks absolutely every box. Designed for effortless entertaining with literal room to dance, the expansive open-concept main level offers a seamless flow with direct access to both the front viewing terrace and a private rear oasis. The curated great room boasts 10ft ceilings and is filled with natural light, perfectly framing the sweeping mountain valley vistas.
A chef’s dream kitchen sizzles with style and functionality, boasting professional Viking & Bosch appliances, a gas range, striking waterfall-edge quartz, and too many features to list. Enjoy Swiss laminate flooring throughout, large-format tile, premium fixtures, smart switches, and a cozy fireplace. The serene primary suite features a walk-in closet and a fully tiled ensuite with a large shower, tub, heated floors, and a luxury fog-free mirror.
Two more upper bedrooms share a zen main bath. Below, the walk-out lower level is built for premium entertainment with a dedicated theatre room, surround sound, a beverage centre & handy wet bar. This floor adds a 4th bedroom, an office with custom built-ins, a flex space, deep storage & a stylish laundry room w/ garage access, EV Charging Station & RV parking.
Enjoy a custom-covered pergola, low-maintenance landscaping, and mature cherry, pear, & plum trees. Just 5 mins to Kal Lake Beach & 30 minutes to the airport. Call it HOME and LOVE where you LIVE!
Property summary
- MLS® number
- 10401324
- Property type
- Single Family
- Building type
- House
- Square footage
- 2,743 sq ft
- Title
- Freehold
- Land size
- 0.16 acres
- Built in
- 2005
- Annual property taxes
- $5,963.51
- Parking
- 6 spaces · Attached Garage, RV
- Days on market
- 0 days
Features & details
- Heating
- Forced air, See remarks
- Cooling
- Central air conditioning
- Basement
- Full
- Flooring
- Tile, Vinyl
- Appliances
- Washer, Refrigerator, Range - Gas, Dishwasher, Dryer
- Exterior features
- Stone, Other
- Lot features
- Irregular lot size, Central island, One Balcony
- View
- City view, Mountain view, Valley view, View (panoramic)
- Architectural style
- Other
What would this home cost you?
Based on the $1,189,000 asking price at a 5.00% example rate, semi-annual compounding.
Renanza Realty Inc. can represent you on this property — send an enquiry to arrange a private viewing.
Listing courtesy of Century 21 Assurance Realty Ltd, Kelowna.
The listing data displayed here is provided in part by the Canadian Real Estate Association (CREA) through its Data Distribution Facility (DDF®) and is drawn from Boards and Associations across Canada. Information is deemed reliable but is not guaranteed accurate by CREA. The listings are held by brokerages other than Renanza Realty unless otherwise noted.
The trademarks REALTOR®, REALTORS® and the REALTOR® logo are controlled by CREA and identify real estate professionals who are members of CREA. The trademarks MLS®, Multiple Listing Service® and the associated logos identify professional services rendered by REALTOR® members of CREA to effect the purchase, sale and lease of real estate as part of a cooperative selling system.