
1113 - 88 BLUE JAYS WAY
Toronto (Waterfront Communities), Ontario
MLS® C14149788
$399,900
- Status
- Active
- Property type
- House
- MLS® number
- C14149788
- Bedrooms
- 1
- Bathrooms
- 1
- Year built
- —
 1 / 22
Listing description
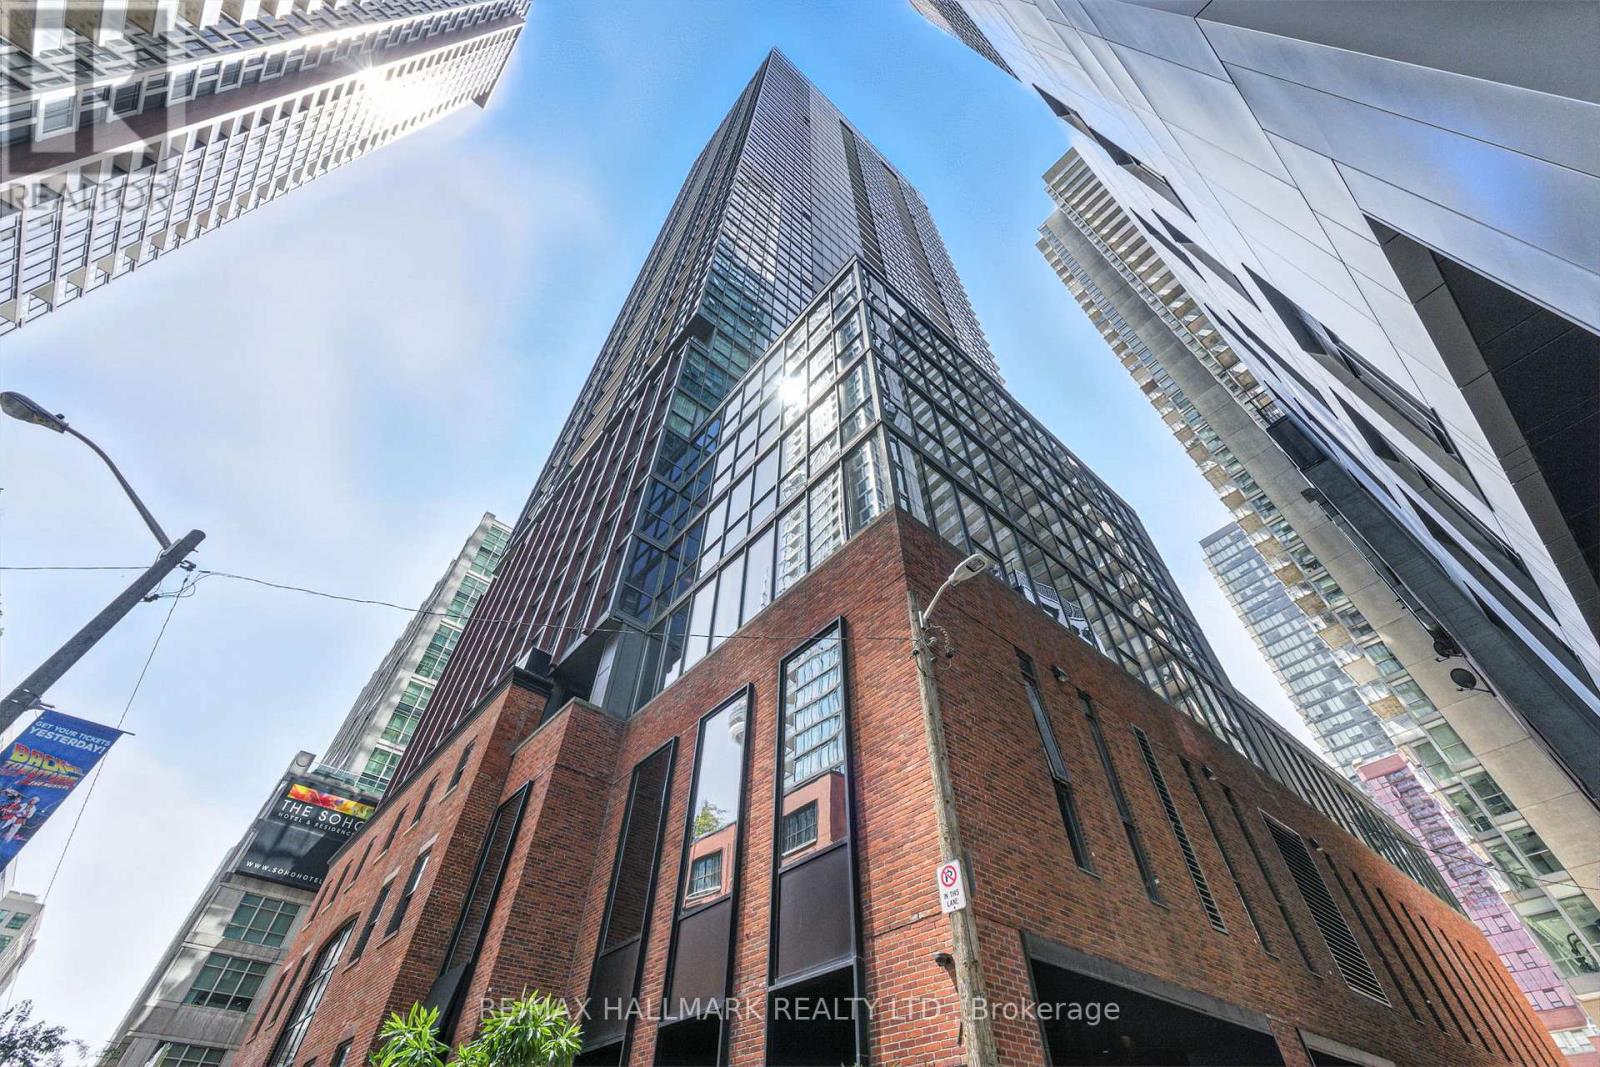
*Wow*Welcome To The Prestigious Bisha Residences*A True Luxury Boutique Building In The Heart Of Downtown Toronto*This Stunning Studio Suite Offers A Perfect Blend Of Style, Comfort & Functionality Featuring Modern Finishes, Rustic Exposed Concrete Ceilings, Built-In Appliances, Custom Quartz Counters & Matching Backsplash, & A Space-Saving Murphy Bed*The Open Concept Layout & Floor-To-Ceiling Windows Fill The Space With Natural Light Creating A Bright & Airy Atmosphere*The Building's Interiors Are Infused With A Rock-Star Edge, Most Notably On A Specialty Floor Designed With Free Reign By Rock Legend Lenny Kravitz! *A Bold Statement Of Glamour & Sophistication That Extends To The Soulful Design Of This Address*Residents Enjoy Exclusive Access To World-Class Amenities Including A Rooftop Infinity Pool With Panoramic City Views on the 44th Floor, A Fully Equipped Fitness Centre, Fine Dining Options & 24-Hour Concierge Service*Savour Elevated Dining At "Kost" Rooftop Restaurant & Bar, Experience Award-Winning Korean-Japanese Cuisine At "Akira Back" On The 2nd Floor, Sip Craft Cocktails At The Chic "Mister C" Lobby Bar, Or Enjoy A Parisian-Inspired Treat At "French Made" Cafe On The Ground Floor*Experience The Convenience Of Valet Parking, Steps To The Financial & Entertainment Districts, Trendy Restaurants & The City's Best Shopping*Perfect For First-Time Buyers, Investors Or Those Seeking A Pied-A-Terre In One Of Toronto's Most Coveted Addresses... At This UNBEATABLE PRICE!
*
Property summary
- MLS® number
- C14149788
- Property type
- Single Family
- Building type
- Apartment
- Title
- Condo/Strata
- Annual property taxes
- $2,609.00
- Parking
- No Garage
- Days on market
- 6 days
Features & details
- Heating
- Forced air, Natural gas
- Cooling
- Central air conditioning
- Basement
- None
- Flooring
- Laminate, Ceramic
- Appliances
- Washer, Refrigerator, Dishwasher, Stove, Range, Oven, Dryer, Microwave, Oven - Built-In
- Exterior features
- Concrete
- Lot features
- Balcony, Carpet Free, Guest Suite, Sauna
- Community features
- Pets Allowed With Restrictions
- View
- City view
- Pool
- Outdoor pool
- Maintenance fee
- $446.86 / Monthly
What would this home cost you?
Based on the $399,900 asking price at a 5.00% example rate, semi-annual compounding.
Renanza Realty Inc. can represent you on this property — send an enquiry to arrange a private viewing.
Listing courtesy of RE/MAX HALLMARK REALTY LTD., Vaughan.
The listing data displayed here is provided in part by the Canadian Real Estate Association (CREA) through its Data Distribution Facility (DDF®) and is drawn from Boards and Associations across Canada. Information is deemed reliable but is not guaranteed accurate by CREA. The listings are held by brokerages other than Renanza Realty unless otherwise noted.
The trademarks REALTOR®, REALTORS® and the REALTOR® logo are controlled by CREA and identify real estate professionals who are members of CREA. The trademarks MLS®, Multiple Listing Service® and the associated logos identify professional services rendered by REALTOR® members of CREA to effect the purchase, sale and lease of real estate as part of a cooperative selling system.