
11119 31st NW NW
Edmonton, Alberta
MLS® E4504444
$564,900
- Status
- Active
- Property type
- House
- MLS® number
- E4504444
- Bedrooms
- 6
- Bathrooms
- 4
- Year built
- 1968
 1 / 40
Listing description
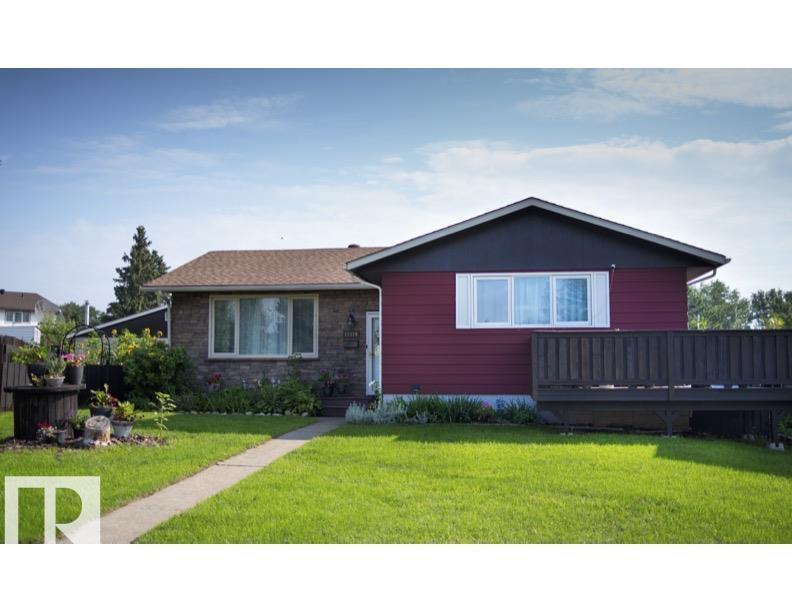
Overlooking Edmonton’s breathtaking River Valley and Rundle Park, this beautifully maintained residence doesn’t just offer a home—it offers a lifestyle. 6 Bdrm and a den with a pull down Murphy Bed and 2 full & 2 half baths. The upper includes 3 bdrm, the den and 1 ½ bathrooms, all updated with a clean, modern touch.
The master is very spacious with access to a dog run and a deck, the perfect spot to watch the sun set! The sunroom at the back of the home is absolutely stunning! Downstairs, the nanny suite is fully equipped with its own kitchen & private entrance, ideal for extended family, guests, or even a savvy income opportunity.
It features 3 bdrm, each with their own feature wall. The full bath is spacious with a gigantic tub and glass shower, the half being an en suite. Step outside and you’ll find even more to love: an outdoor storage area, a cozy bonfire space, an oversized dbl garage & lush gardens!
It’s a smart, stylish, seriously desirable opportunity in 1 of Edmonton’s most scenic settings!
Property summary
- MLS® number
- E4504444
- Property type
- Single Family
- Building type
- House
- Square footage
- 1,383 sq ft
- Title
- Freehold
- Land size
- 729.61 square meters
- Built in
- 1968
- Parking
- Detached Garage
- Days on market
- 63 days
Features & details
- Heating
- Forced air
- Basement
- Finished, Full
- Appliances
- Washer, Refrigerator, Dishwasher, Stove, Dryer, Storage Shed, Two stoves, Two Washers, Garage door opener remote(s), Two Refrigerators
- Lot features
- Lane
- Architectural style
- Bungalow
What would this home cost you?
Based on the $564,900 asking price at a 5.00% example rate, semi-annual compounding.
Renanza Realty Inc. can represent you on this property — send an enquiry to arrange a private viewing.
Listing courtesy of Sterling Real Estate, Edmonton.
The listing data displayed here is provided in part by the Canadian Real Estate Association (CREA) through its Data Distribution Facility (DDF®) and is drawn from Boards and Associations across Canada. Information is deemed reliable but is not guaranteed accurate by CREA. The listings are held by brokerages other than Renanza Realty unless otherwise noted.
The trademarks REALTOR®, REALTORS® and the REALTOR® logo are controlled by CREA and identify real estate professionals who are members of CREA. The trademarks MLS®, Multiple Listing Service® and the associated logos identify professional services rendered by REALTOR® members of CREA to effect the purchase, sale and lease of real estate as part of a cooperative selling system.