
11118 23A AV NW
Edmonton, Alberta
MLS® E4512438
$688,000
- Status
- Active
- Property type
- House
- MLS® number
- E4512438
- Bedrooms
- 4
- Bathrooms
- 4
- Year built
- 1978
 1 / 72
Listing description
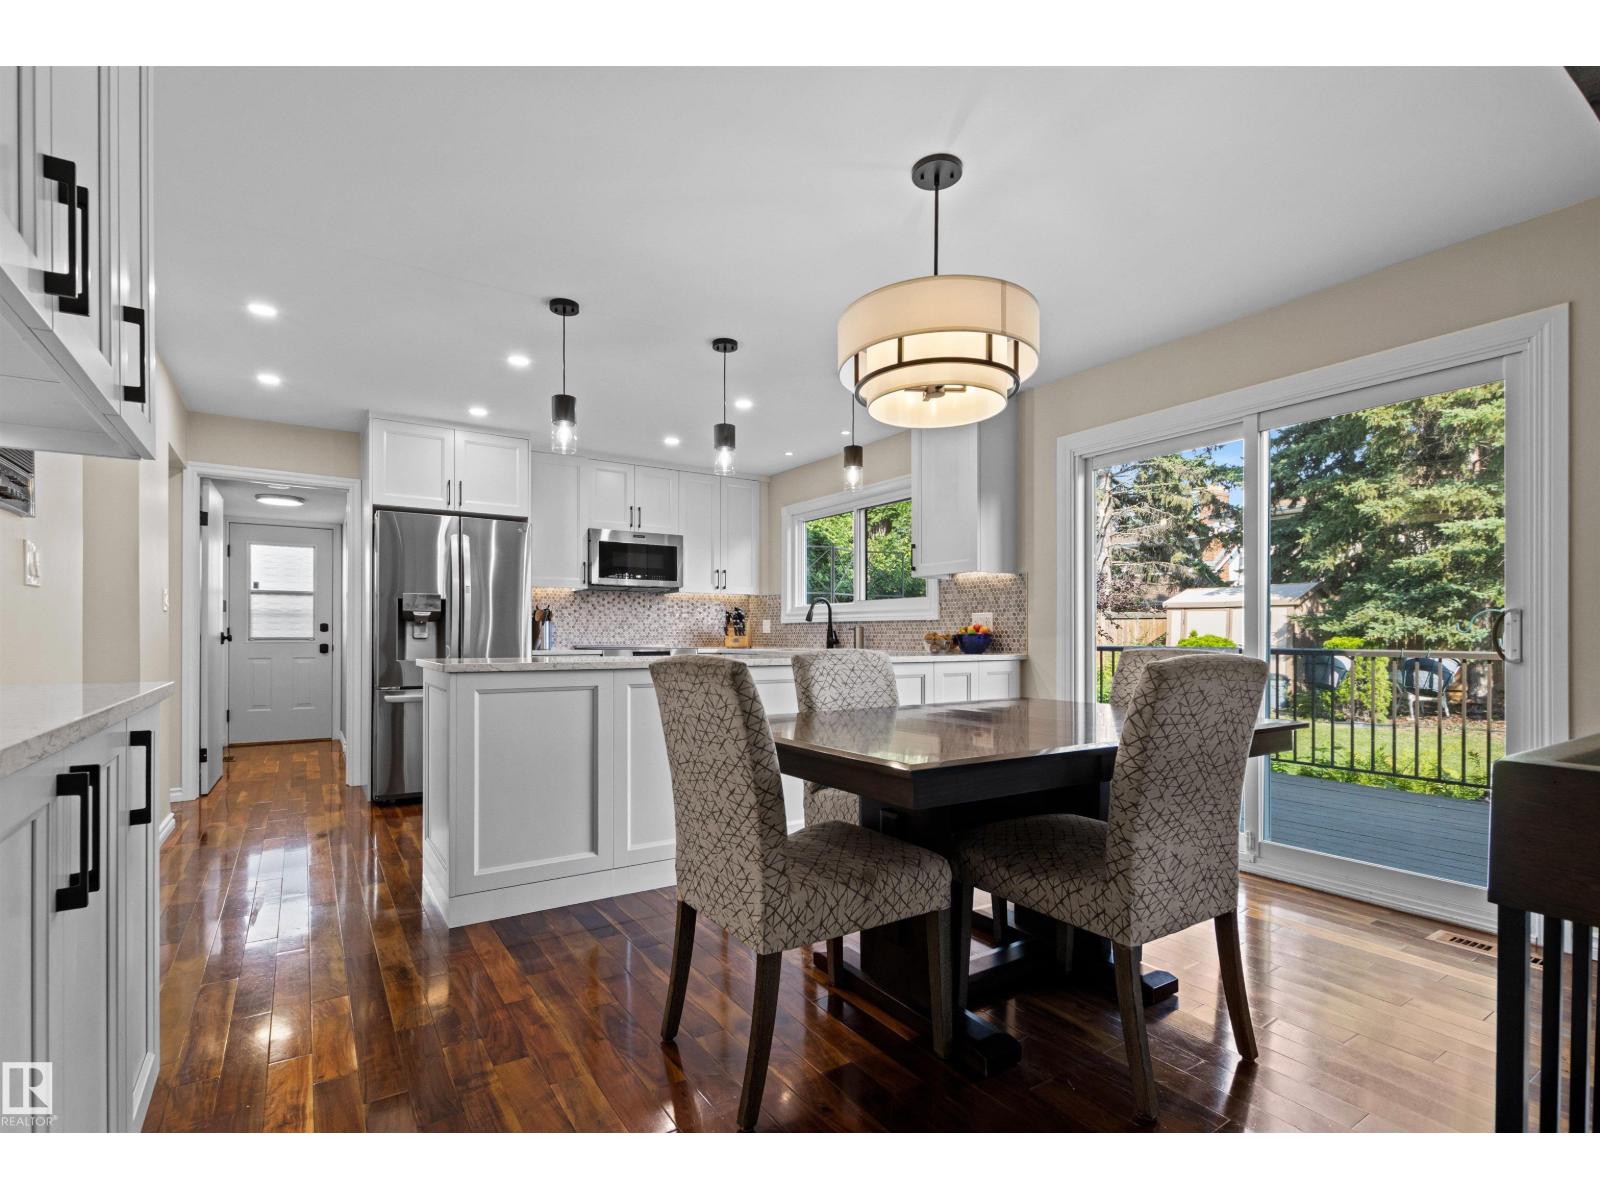
Situated on a quiet street in sought-after Blue Quill this extensively renovated 4 bedroom, 3. 5 bath home with private park-like back yard is ideal for families seeking room to grow in one of southwest Edmonton's most desirable neighbourhoods. Stunning kitchen (2026) features quartz countertops, stainless steel appliances, custom cabinetry with dedicated coffee station.
Bright and inviting living spaces highlighted by vaulted beam ceilings in the living rm, new gas fireplace in family room. Upper level offers 4 bedrooms, 4 piece bath, generous primary retreat with 3 piece ensuite. Partially finished basement has a rec room, music rm, 3 piece bath & abundant storage.
Extensive upgrades include renovated bathrooms, triple-pane windows & patio doors, 50 year shingles, dual A/C units, upgraded attic insulation and more. Located within the catchment for highly regarded Westbrook school & Vernon Barford school. Minutes from parks, shopping, transit, LRT.
Move-in ready and available for quick possession.
Property summary
- MLS® number
- E4512438
- Property type
- Single Family
- Building type
- House
- Square footage
- 2,214 sq ft
- Title
- Freehold
- Built in
- 1978
- Parking
- 4 spaces · Attached Garage
- Days on market
- 1 day
Features & details
- Heating
- Forced air
- Cooling
- Central air conditioning
- Basement
- Partially finished, Full
- Appliances
- Washer, Refrigerator, Central Vacuum, Dishwasher, Stove, Dryer, Garburator, Microwave Range Hood Combo, Humidifier, Storage Shed, Window Coverings, Garage door opener, Garage door opener remote(s)
- Lot features
- No back lane, No Smoking Home, Level
What would this home cost you?
Based on the $688,000 asking price at a 5.00% example rate, semi-annual compounding.
Renanza Realty Inc. can represent you on this property — send an enquiry to arrange a private viewing.
Listing courtesy of MaxWell Polaris, Edmonton.
The listing data displayed here is provided in part by the Canadian Real Estate Association (CREA) through its Data Distribution Facility (DDF®) and is drawn from Boards and Associations across Canada. Information is deemed reliable but is not guaranteed accurate by CREA. The listings are held by brokerages other than Renanza Realty unless otherwise noted.
The trademarks REALTOR®, REALTORS® and the REALTOR® logo are controlled by CREA and identify real estate professionals who are members of CREA. The trademarks MLS®, Multiple Listing Service® and the associated logos identify professional services rendered by REALTOR® members of CREA to effect the purchase, sale and lease of real estate as part of a cooperative selling system.