
1111 Elk Street
Penticton, British Columbia
MLS® 10403176
$1,488,888
- Status
- Active
- Property type
- House
- MLS® number
- 10403176
- Bedrooms
- 2
- Bathrooms
- 2
- Year built
- 2026
 1 / 6
1 / 6Listing description
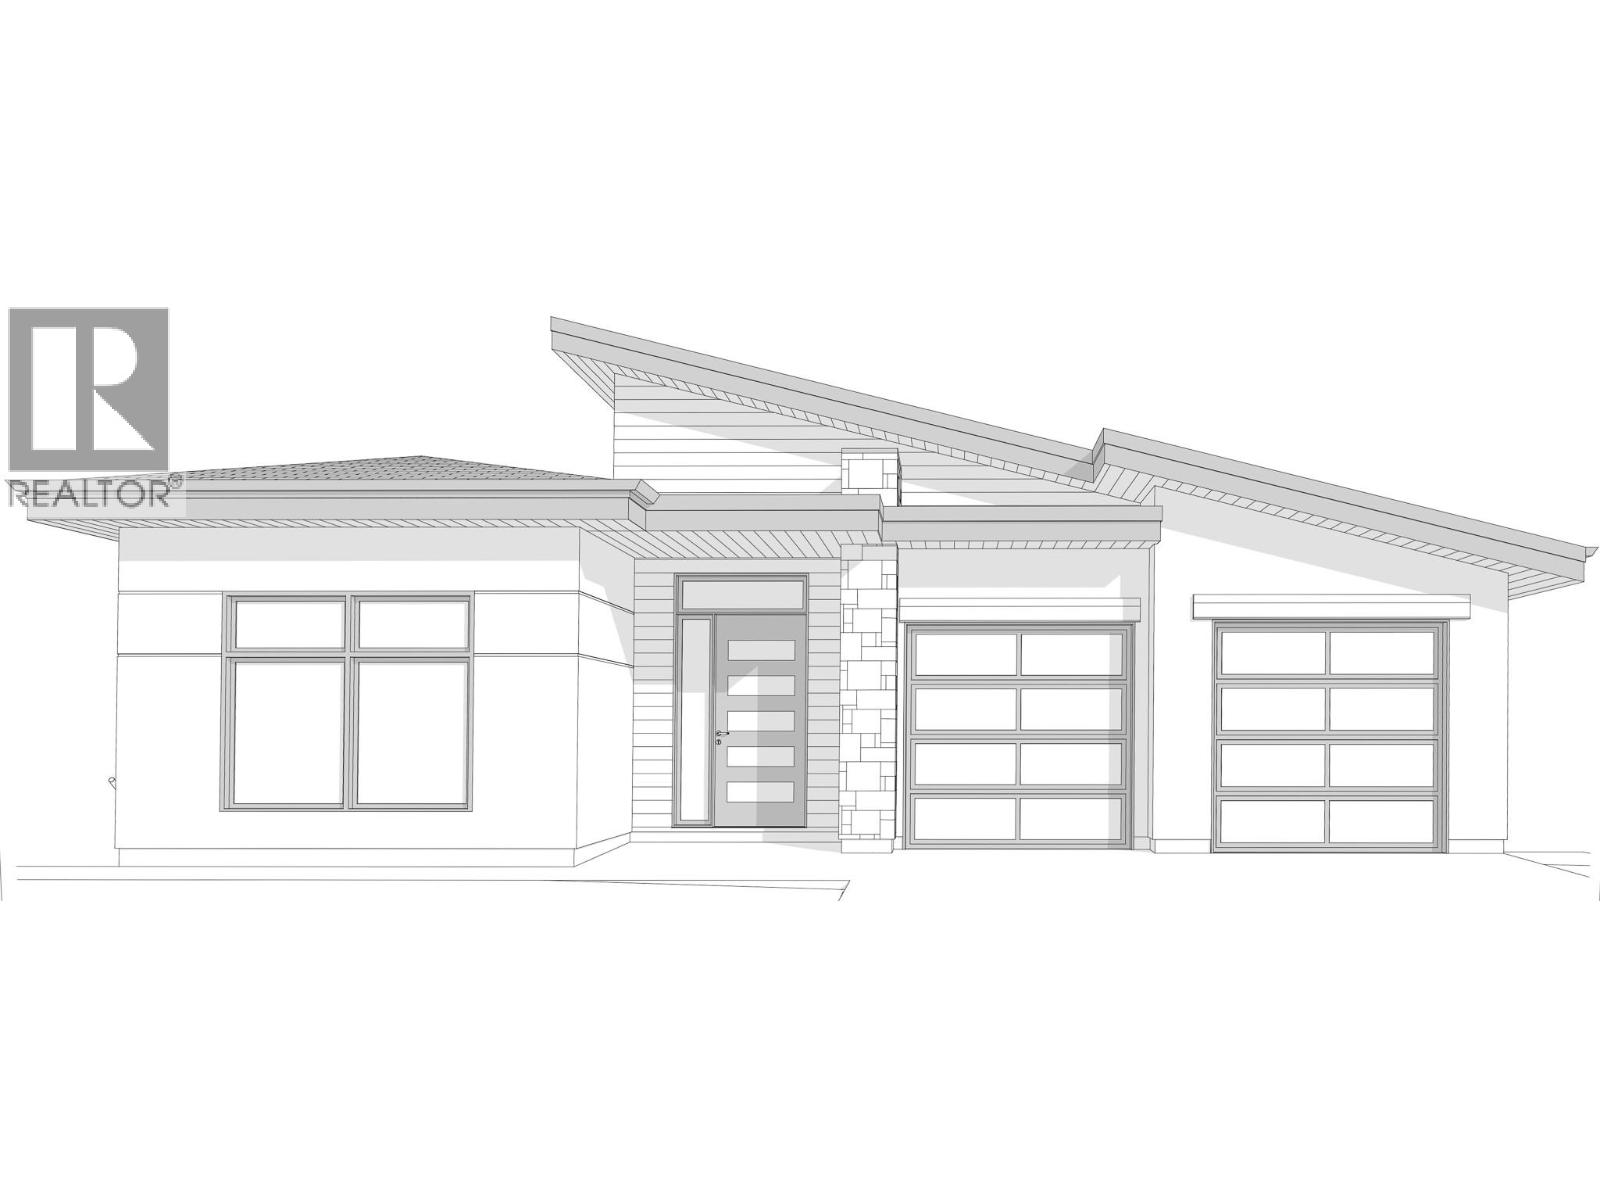
*Under construction at 'The Ridge' on the eastern upper bench looking west over Penticton to the airport, Skaha Hills & beautiful Skaha Lake. Just a wonderful time to come & view this top quality built contemporary home while it is at the framed in stage in order to see how all new homes should be constructed. Lake City Construction Ltd.
is renowned for their true craftsmanship & attention to detail & it shows. 1500 sq ft on the main level featuring generous room sizes, high 9' and 12' ceilings, wide open kitchen, dining, living areas & full size master bedroom with free-standing tub & over-sized shower. All these feature rooms have sliding glass door access to the spacious very private covered balcony with that 'stunning' view.
The walk-out lower level is also 1500 sq ft which will be insulated & drywalled out. 850 sq ft of that is all set-up for a legal one bedroom rental/inlaw suite with private entrance & 650 sq ft can be bedroom & bathroom #3, plus mechanical room & extra storage for the main house. You can be assured.....
top quality finishing throughout, central air, oversized double attached garage c/w top-of-the-line glass doors & for peace of mind.... the 2-5-10 year home warranty. Still time to choose colour scheme.
Property summary
- MLS® number
- 10403176
- Property type
- Single Family
- Building type
- House
- Square footage
- 1,637 sq ft
- Title
- Freehold
- Land size
- 0.15 acres
- Built in
- 2026
- Annual property taxes
- $1.00
- Parking
- 2 spaces · Attached Garage, Oversize, Additional Parking
- Days on market
- 0 days
Features & details
- Heating
- Heat Pump, Forced air, See remarks
- Cooling
- Central air conditioning, Wall unit, Heat Pump
- Basement
- Full
- Exterior features
- Stucco, Other
- Lot features
- Balcony, Two Balconies
- Architectural style
- Ranch
What would this home cost you?
Based on the $1,488,888 asking price at a 5.00% example rate, semi-annual compounding.
Renanza Realty Inc. can represent you on this property — send an enquiry to arrange a private viewing.
Listing courtesy of Summerland Realty Ltd., Summerland.
The listing data displayed here is provided in part by the Canadian Real Estate Association (CREA) through its Data Distribution Facility (DDF®) and is drawn from Boards and Associations across Canada. Information is deemed reliable but is not guaranteed accurate by CREA. The listings are held by brokerages other than Renanza Realty unless otherwise noted.
The trademarks REALTOR®, REALTORS® and the REALTOR® logo are controlled by CREA and identify real estate professionals who are members of CREA. The trademarks MLS®, Multiple Listing Service® and the associated logos identify professional services rendered by REALTOR® members of CREA to effect the purchase, sale and lease of real estate as part of a cooperative selling system.