
1111 - 4900 GLEN ERIN DRIVE
Mississauga (Central Erin Mills), Ontario
MLS® W14186418
$2,125/mo
- Status
- Active
- Property type
- House
- MLS® number
- W14186418
- Bedrooms
- 1
- Bathrooms
- 1
- Year built
- —
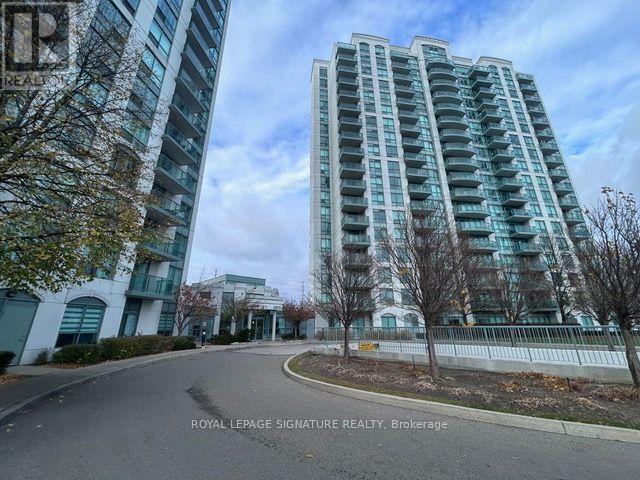 1 / 22
Listing description
Welcome to Unit 1111 at 4900 Glen Erin Dr, a bright 1-bedroom, 1-bathroom condo on the 11th floor in the heart of Central Erin Mills. This approx. 600-699 sq ft suite faces northeast and has an open-concept living area with laminate floors and a walk-out to an enclosed balcony.
The updated kitchen features granite countertops, a breakfast bar, an LED light fixture, a dishwasher, a stovetop with range hood and a fridge. The spacious primary bedroom has a large window and a walk-in closet. Ensuite laundry, central air, 1 underground parking spot and 1 locker are included.
Amenities include 24-hour concierge and security, an indoor pool, hot tub, sauna, gym, party room, billiards room, an outdoor terrace with BBQs and visitor parking. Loblaws is right next door, and Erin Mills Town Centre, Walmart, Dollarama, Tim Hortons, Wendy's, Nations Fresh Foods and RONA are all within walking distance. Close to Credit Valley Hospital, schools, parks, the library, transit and Hwy 403.
Available January 1, 2027!
Property summary
- MLS® number
- W14186418
- Property type
- Single Family
- Building type
- Apartment
- Title
- Condo/Strata
- Parking
- 1 space · Garage, Underground
- Days on market
- 0 days
Features & details
- Heating
- Forced air, Natural gas
- Cooling
- Central air conditioning
- Basement
- None, Separate entrance, N/A
- Flooring
- Laminate
- Appliances
- Refrigerator, Dishwasher, Stove, Dryer
- Exterior features
- Concrete
- Lot features
- Balcony, Carpet Free, Sauna
- Community features
- Pets not Allowed
- View
- City view
- Pool
- Indoor pool
Renanza Realty Inc. can represent you on this property — send an enquiry to arrange a private viewing.
Listing courtesy of ROYAL LEPAGE SIGNATURE REALTY, MISSISSAUGA.
The listing data displayed here is provided in part by the Canadian Real Estate Association (CREA) through its Data Distribution Facility (DDF®) and is drawn from Boards and Associations across Canada. Information is deemed reliable but is not guaranteed accurate by CREA. The listings are held by brokerages other than Renanza Realty unless otherwise noted.
The trademarks REALTOR®, REALTORS® and the REALTOR® logo are controlled by CREA and identify real estate professionals who are members of CREA. The trademarks MLS®, Multiple Listing Service® and the associated logos identify professional services rendered by REALTOR® members of CREA to effect the purchase, sale and lease of real estate as part of a cooperative selling system.