
11104 92A Street
Grande Prairie, Alberta
MLS® A2348851
$437,700
- Status
- Active
- Property type
- House
- MLS® number
- A2348851
- Bedrooms
- 5
- Bathrooms
- 3
- Year built
- 1972
 1 / 32
Listing description
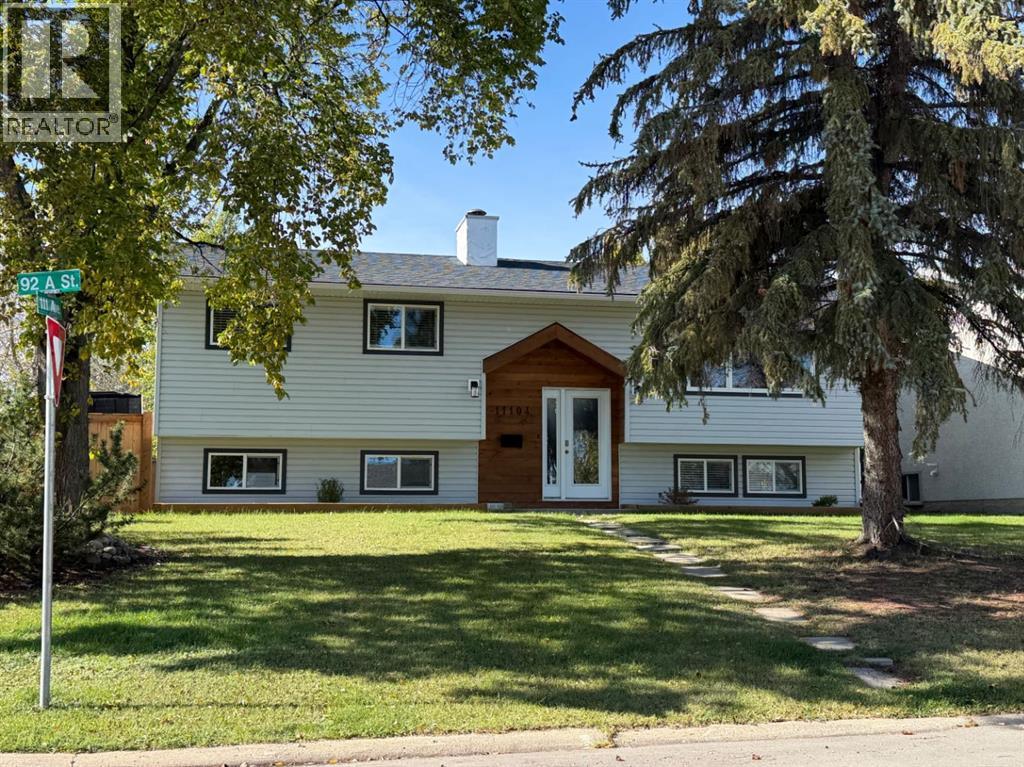
This home shows pride of ownership inside and outside! Great location, private back yard. Nice deck with storage under the deck.!
New shingles in about 2020, soffits, trim, windows, siding (w/1. 5” foam insulation), flooring, bathrooms, high-efficiency furnace all done about 2020. Plus a beautiful kitchen with bright white cabinets, soft close drawers/doors, built-in garbage/recycle drawer, upright panty, island w/bar eating bar, quartz countertops, tiled backsplash.
This home has 5 bedrooms and 3 bathrooms. Basement is updated with lots of natural light from the large windows. The detached heated garage is also an amazing feature.
Back yard is lovely with shed and fully fenced. There are bricks (that will be left with the home) under the deck to build a fire pit. Contact your favorite realtor today to have a look!!
Property summary
- MLS® number
- A2348851
- Property type
- Single Family
- Building type
- House
- Square footage
- 1,064 sq ft
- Title
- Freehold
- Land size
- 580 square meters
- Built in
- 1972
- Annual property taxes
- $4,226.00
- Parking
- 2 spaces · Detached Garage
- Days on market
- 0 days
Features & details
- Heating
- Forced air, Natural gas
- Cooling
- None
- Basement
- Finished, Full, Walk-up
- Flooring
- Tile, Laminate
- Appliances
- Refrigerator, Range - Electric, Dishwasher, Microwave, Hood Fan, Window Coverings, Washer & Dryer
- Lot features
- See remarks, No Smoking Home
- Community features
- Pets Allowed
- Architectural style
- Bi-level
What would this home cost you?
Based on the $437,700 asking price at a 5.00% example rate, semi-annual compounding.
Renanza Realty Inc. can represent you on this property — send an enquiry to arrange a private viewing.
Listing courtesy of RE/MAX Grande Prairie, Grande Prairie.
The listing data displayed here is provided in part by the Canadian Real Estate Association (CREA) through its Data Distribution Facility (DDF®) and is drawn from Boards and Associations across Canada. Information is deemed reliable but is not guaranteed accurate by CREA. The listings are held by brokerages other than Renanza Realty unless otherwise noted.
The trademarks REALTOR®, REALTORS® and the REALTOR® logo are controlled by CREA and identify real estate professionals who are members of CREA. The trademarks MLS®, Multiple Listing Service® and the associated logos identify professional services rendered by REALTOR® members of CREA to effect the purchase, sale and lease of real estate as part of a cooperative selling system.